
Hotel architecture
Hotel architecture
Search & Filter House Designs
Find your dream home design by category, area, width, or depth
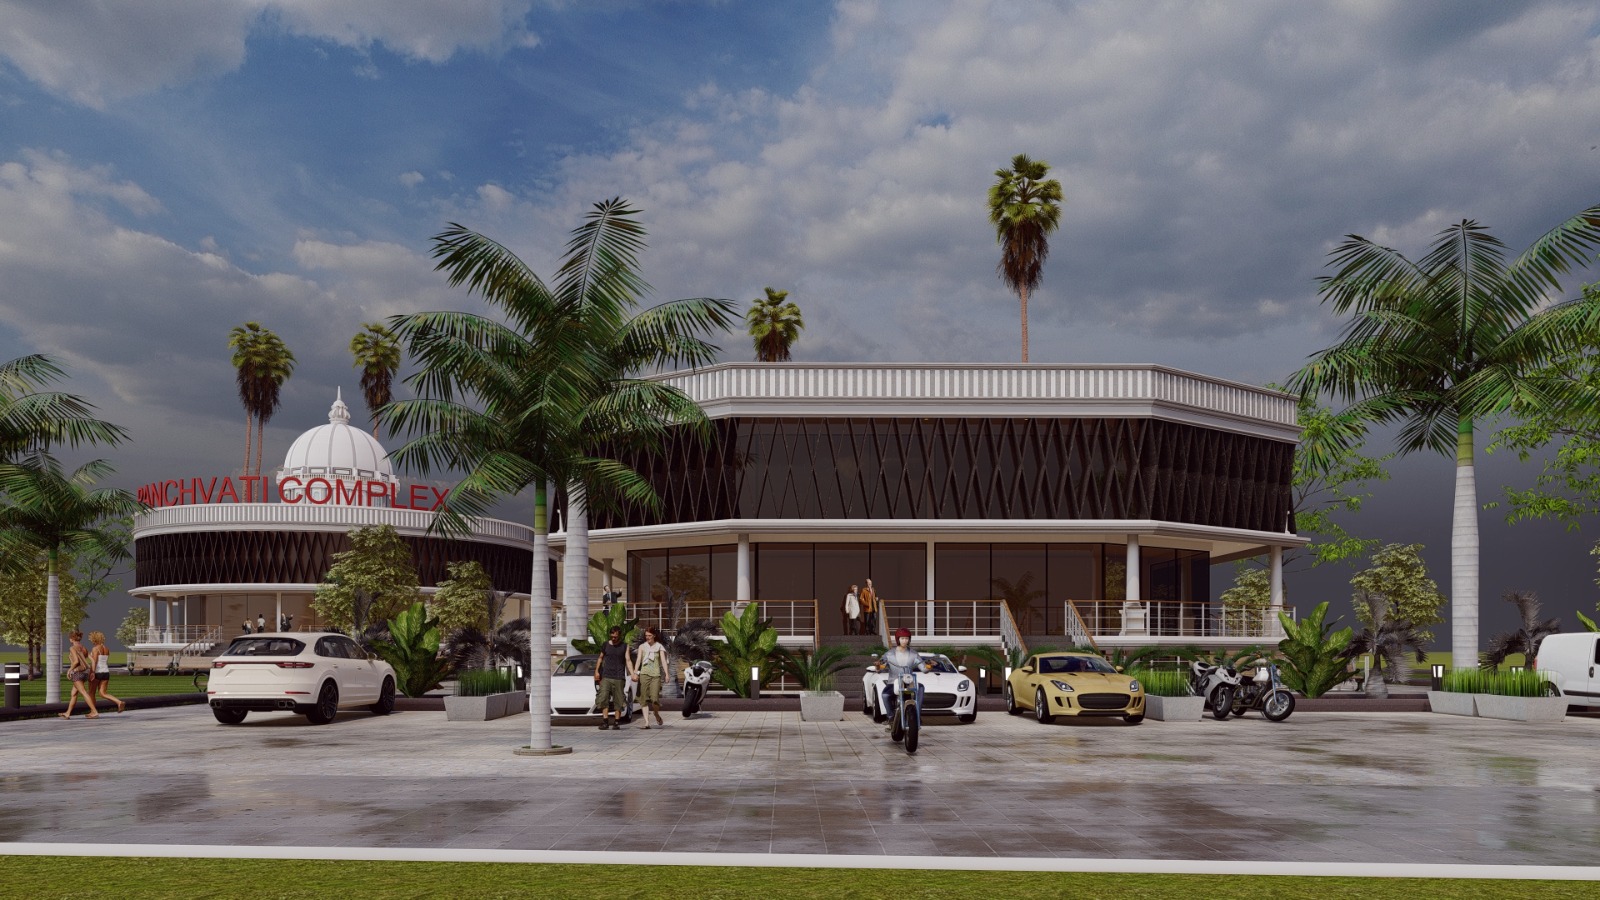
100x150 hotel architects Product Code: ec-03 |
||
| 100 ft | 30.5 m | 150 ft | 45.7 m | North |
| Width | Depth | Facing |
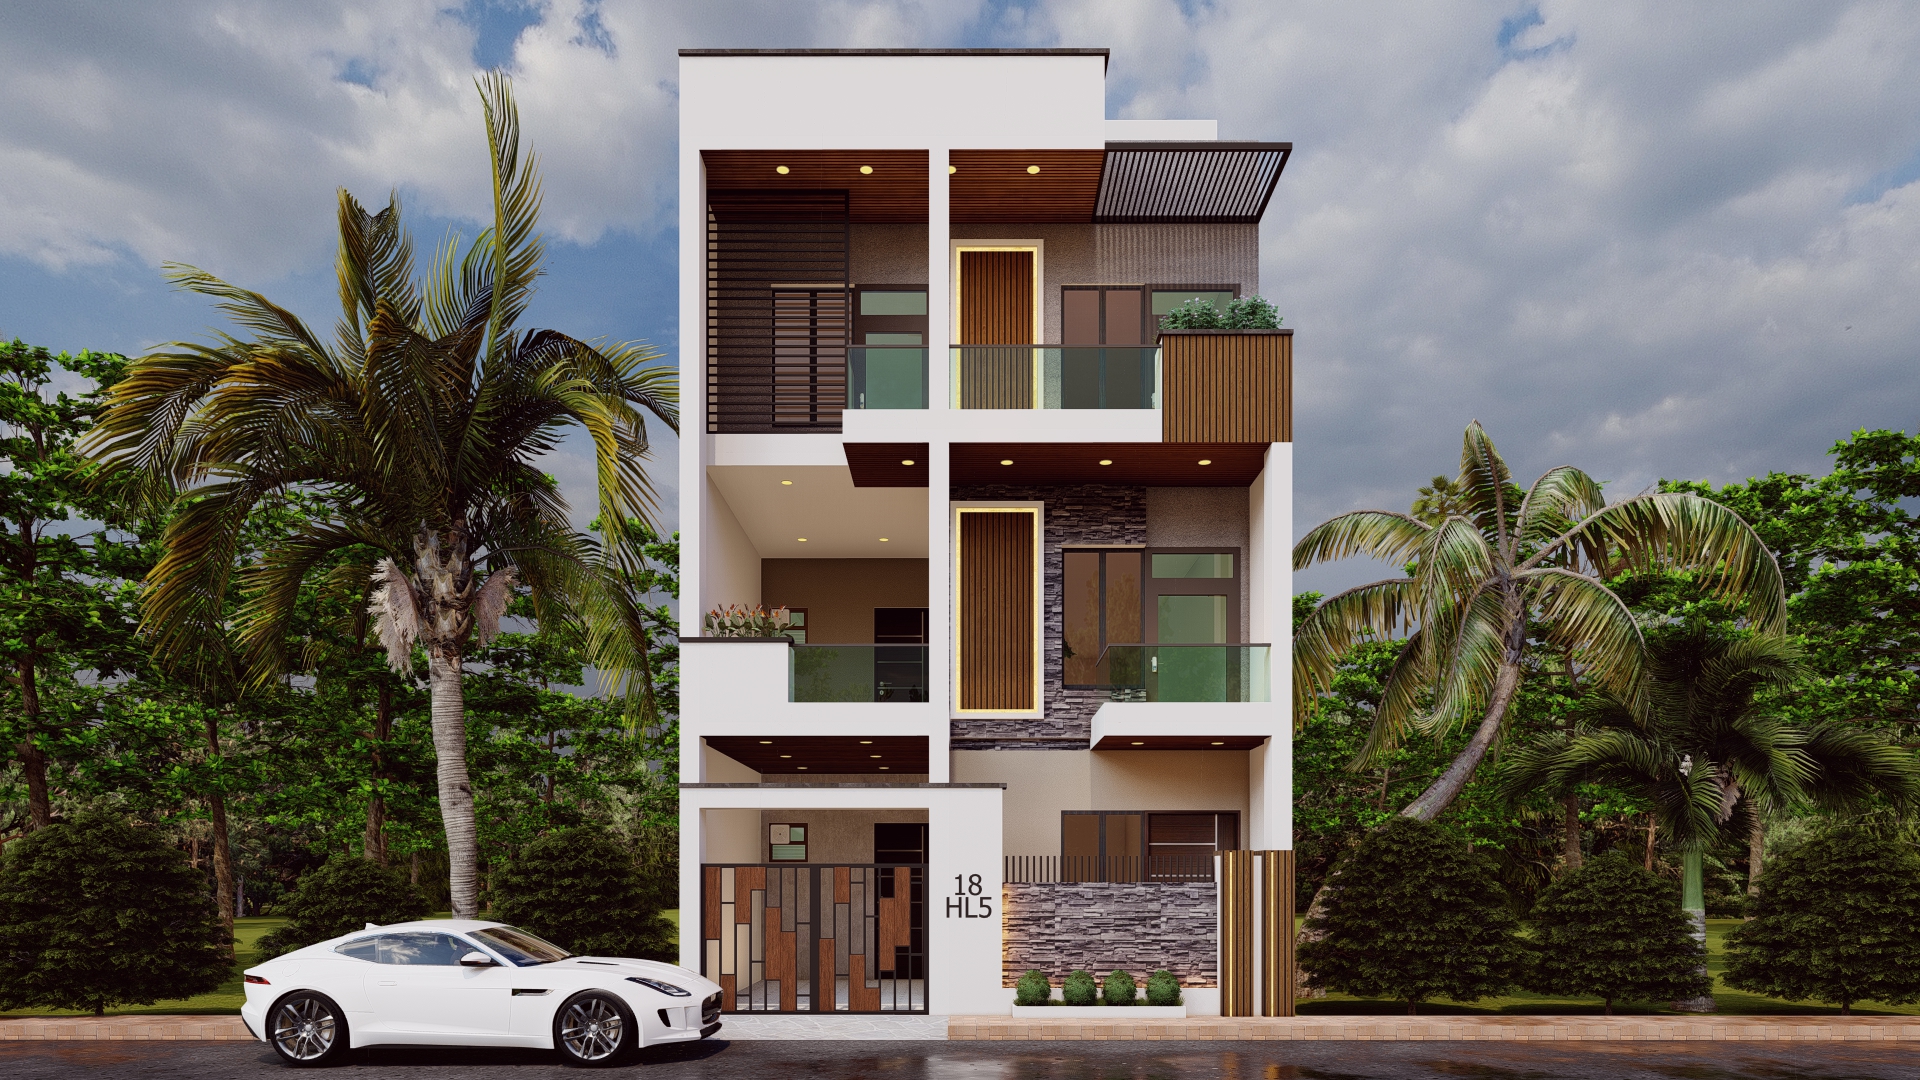
23x42 3d house design Product Code: ec-77 |
||
| 23 ft | 7.0 m | 42 ft | 12.8 m | West |
| Width | Depth | Facing |
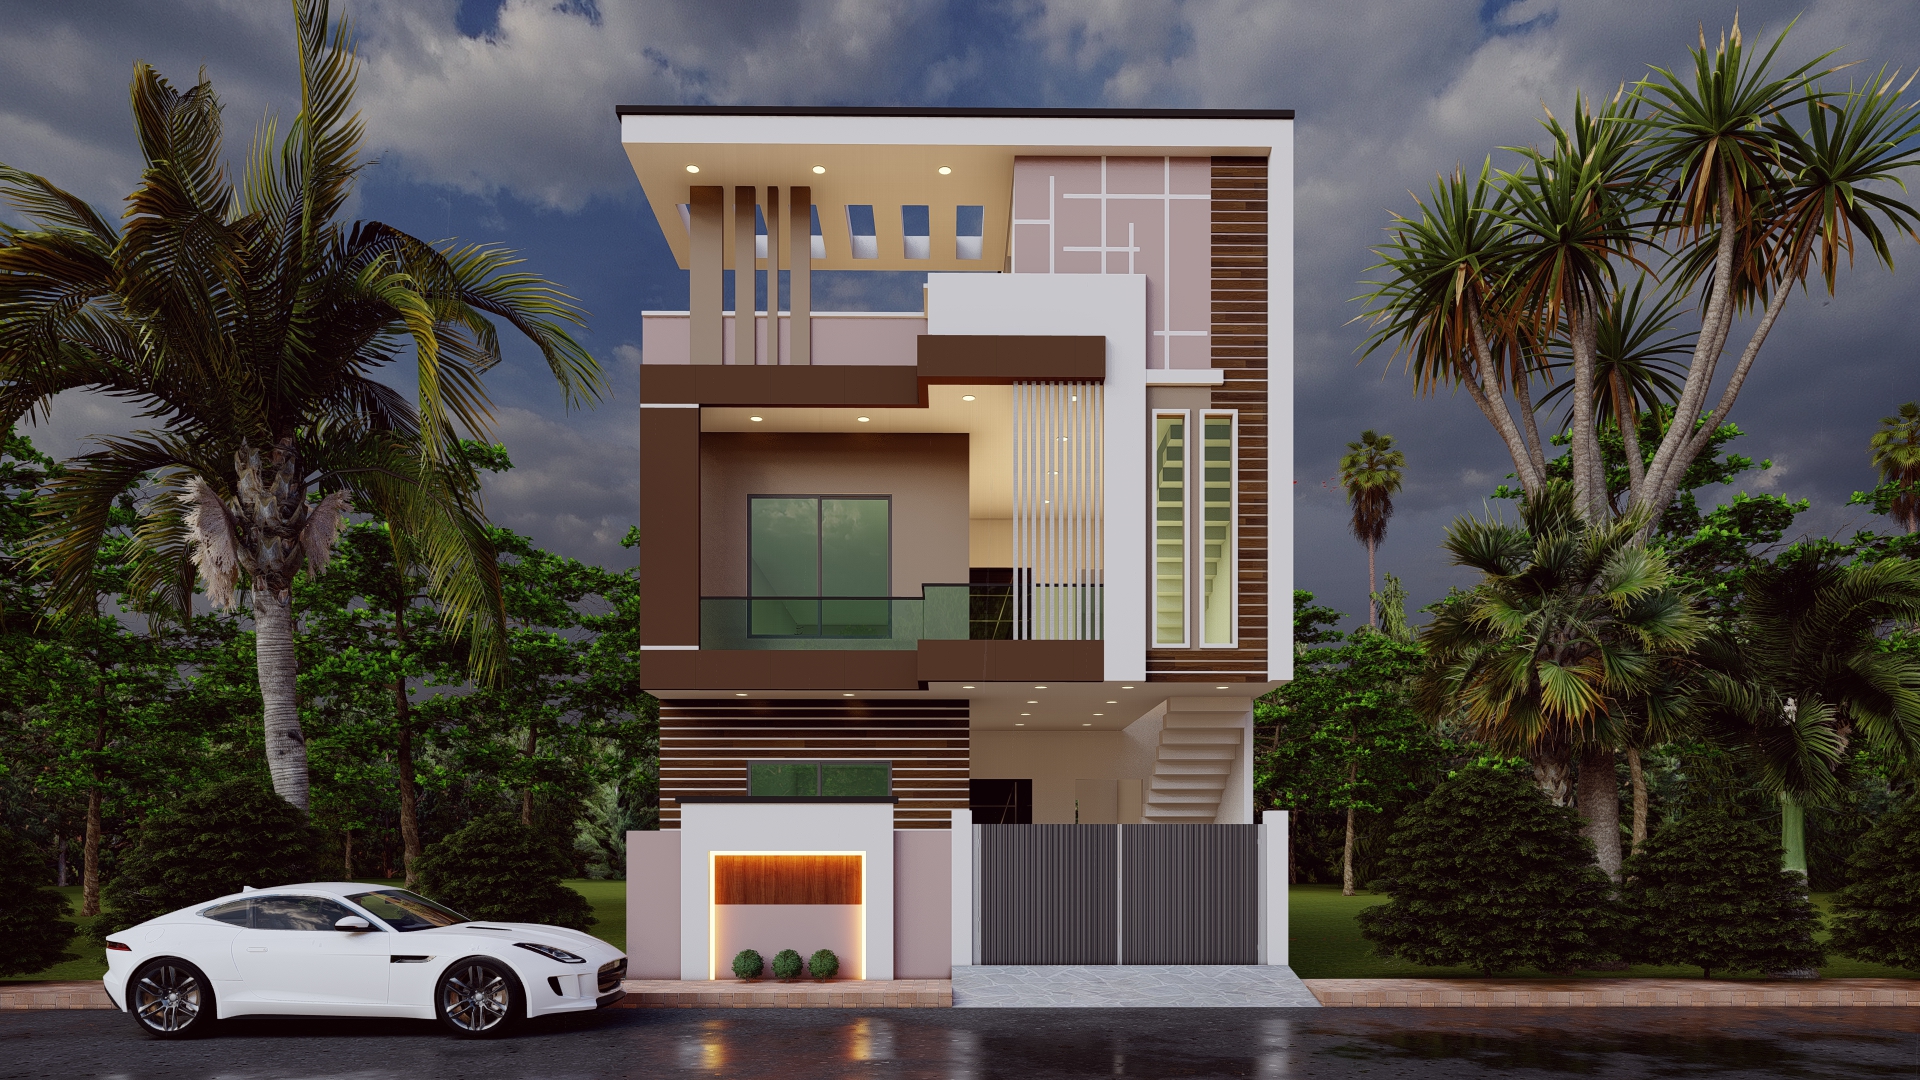
24x49 online building plan maker Product Code: ec-82 |
||
| 24 ft | 7.3 m | 29 ft | 8.8 m | West |
| Width | Depth | Facing |
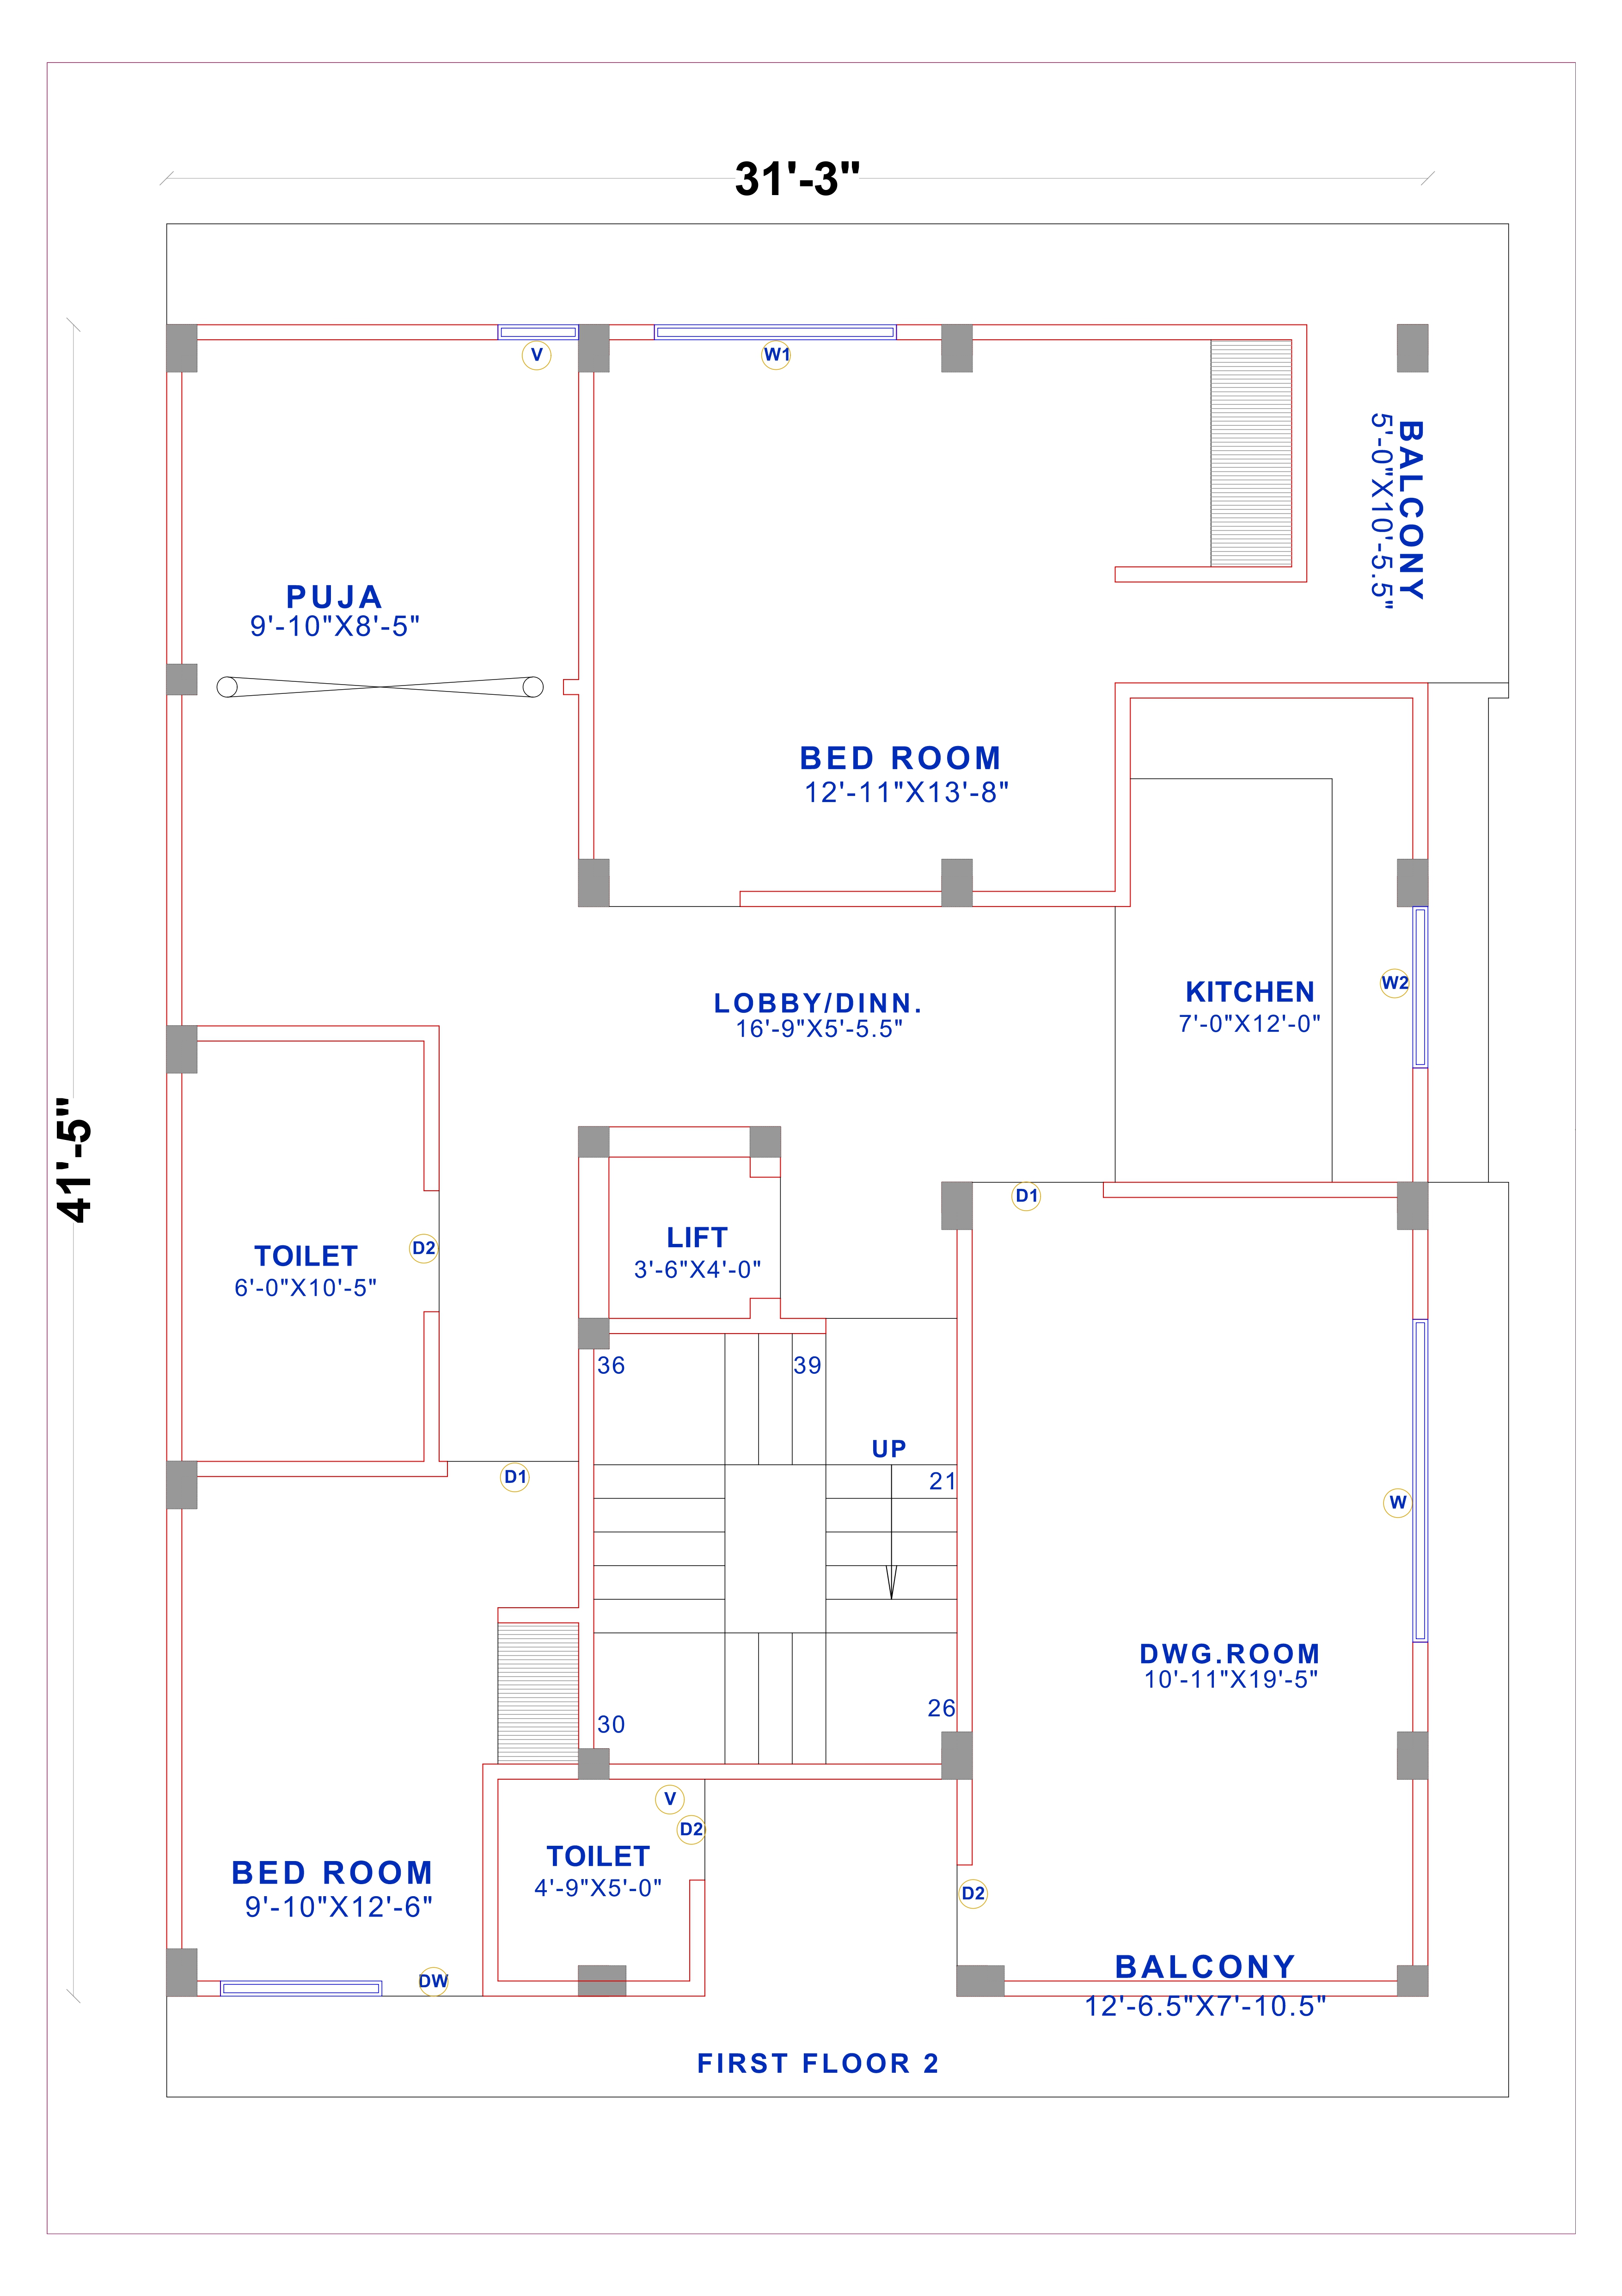
31x41 west facing house vastu plan Product Code: ec-70 |
||
| 31 ft | 9.4 m | 41 ft | 12.5 m | West |
| Width | Depth | Facing |
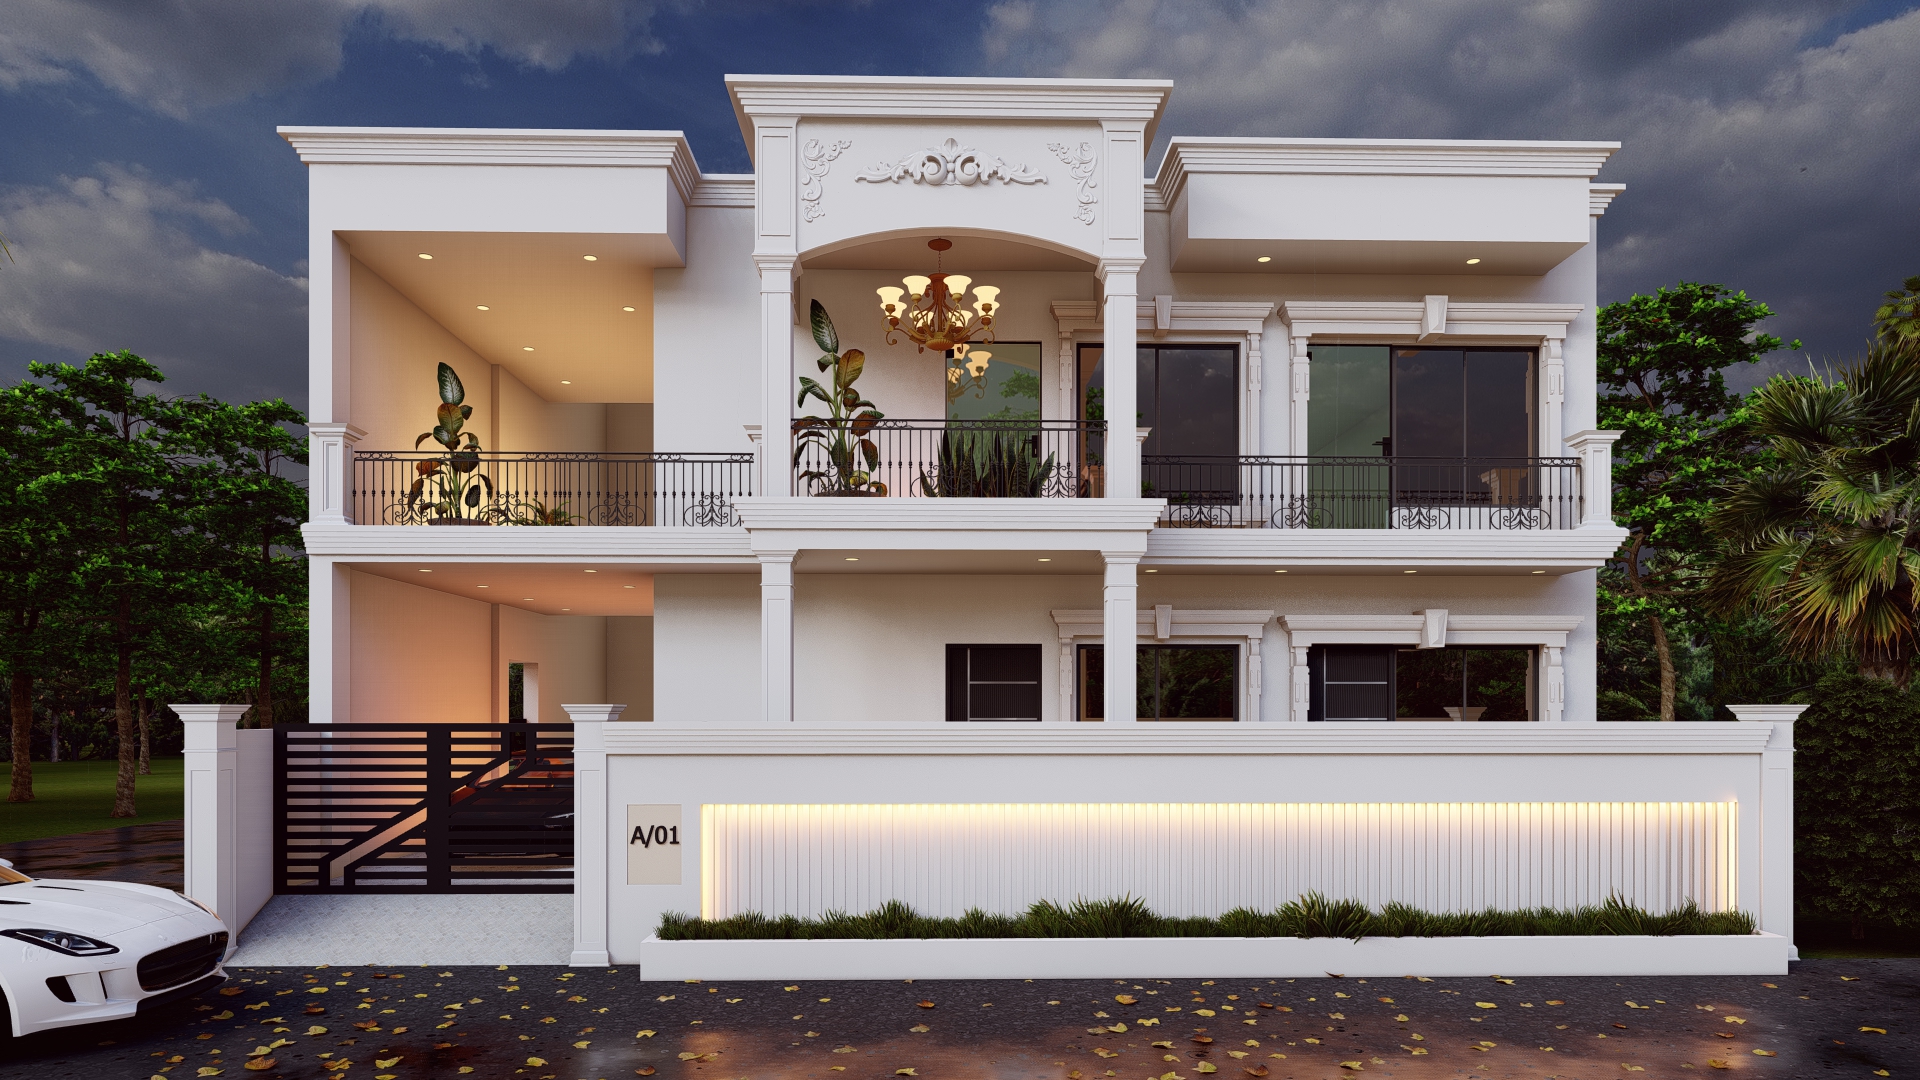
45x50 traditional house design Product Code: ec-80 |
||
| 45 ft | 13.7 m | 50 ft | 15.2 m | East |
| Width | Depth | Facing |
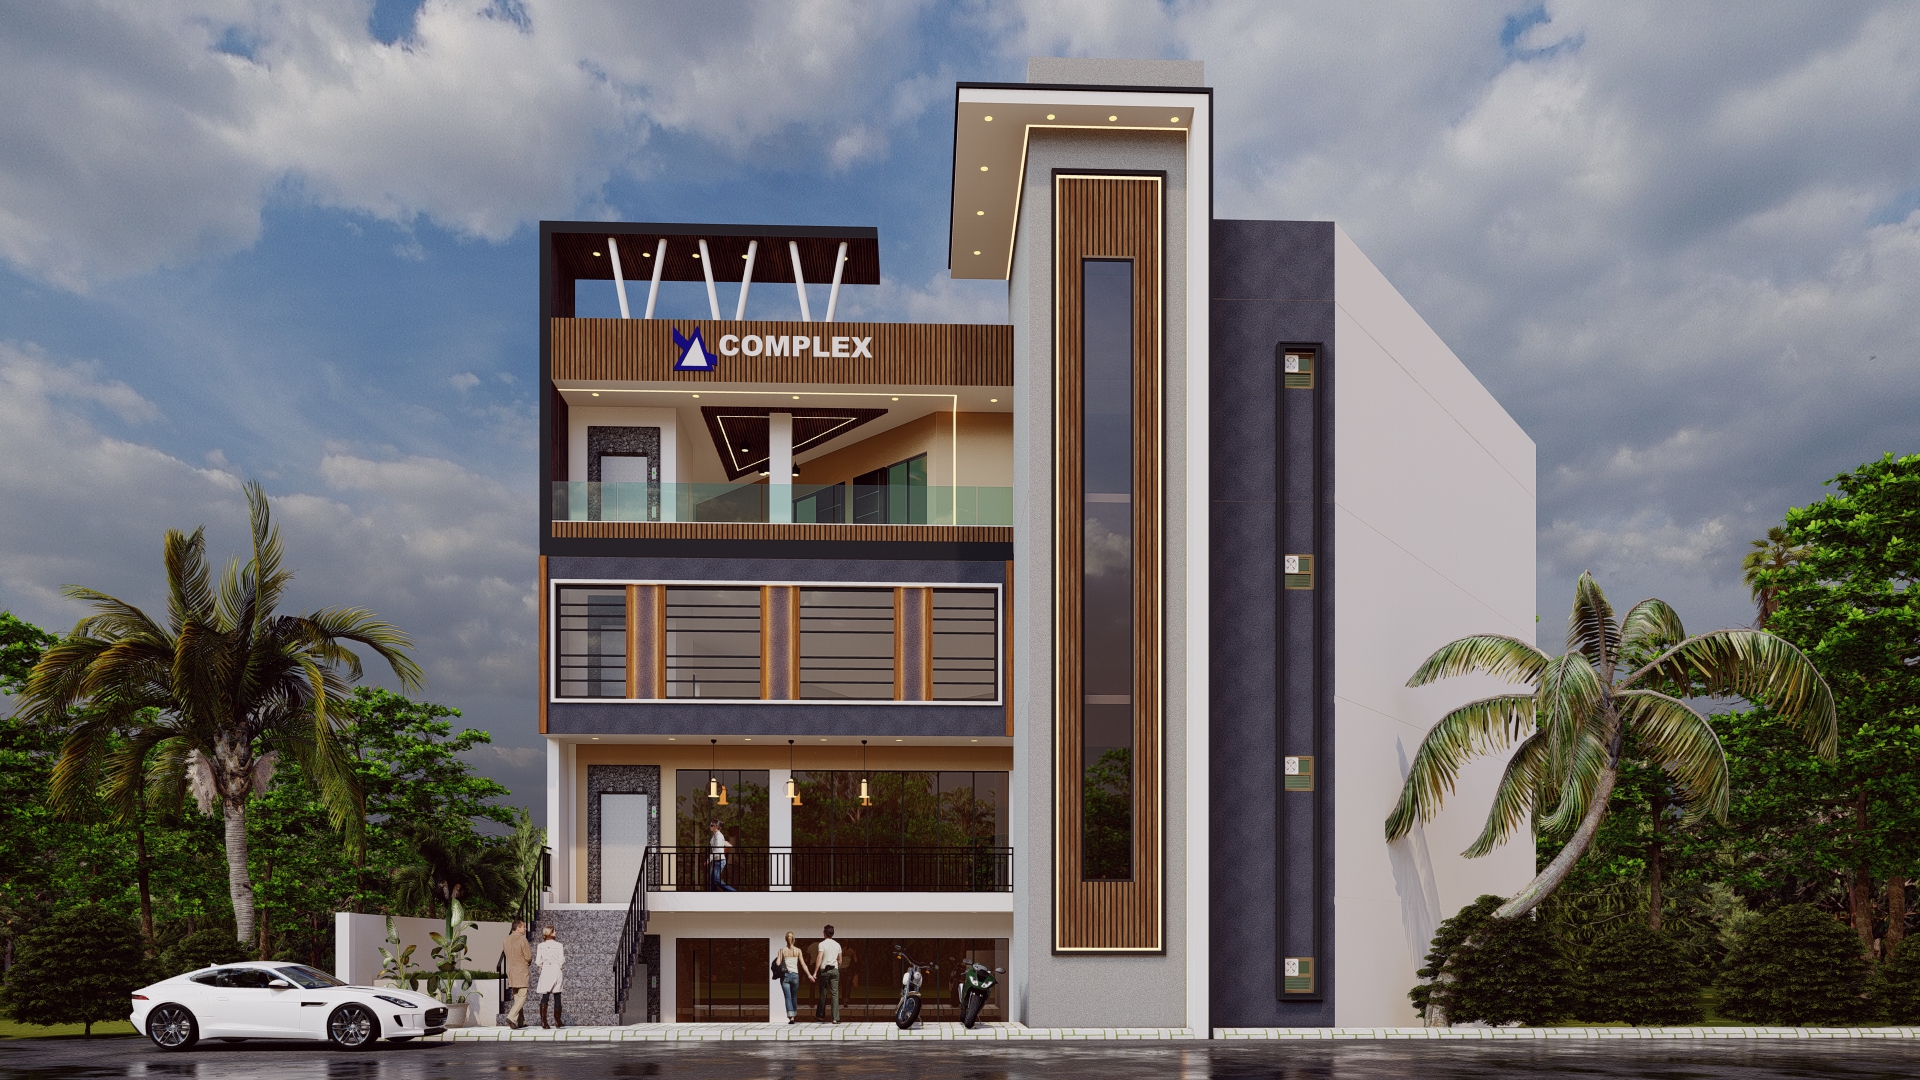
shopping complex design Product Code: ec-74 |
||
| 57 ft | 17.4 m | 42 ft | 12.8 m | West |
| Width | Depth | Facing |
Hire us for Related
Services
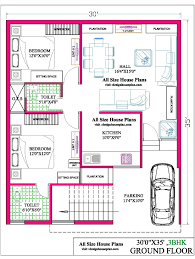

House Map Designing
Get best customized house plan designed by experienced architects and designers.
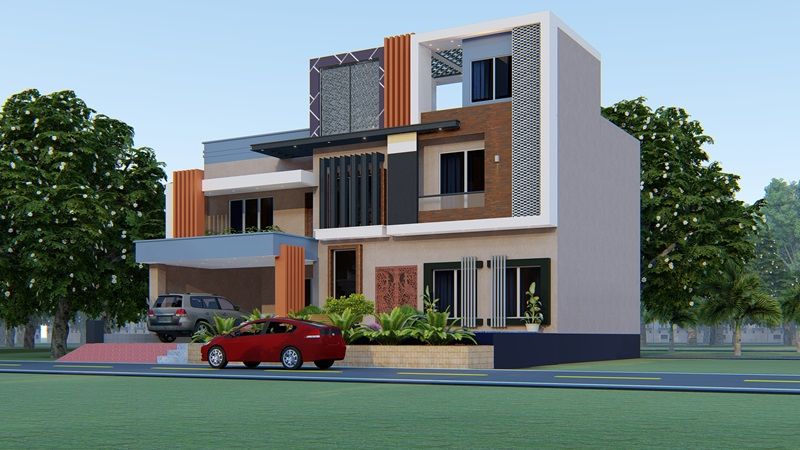

3D Elevation Designing
Are looking for the elevation design services, Imagination would be the perfect option.
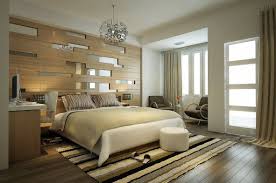

Interior Designing
Transform your interior with modern & luxurious décor ideas.
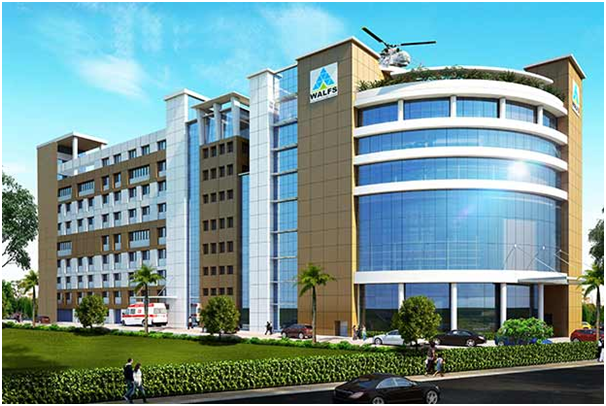

Healthcare Architecture
Design your health care project as per guidelines—patient and user-centric.
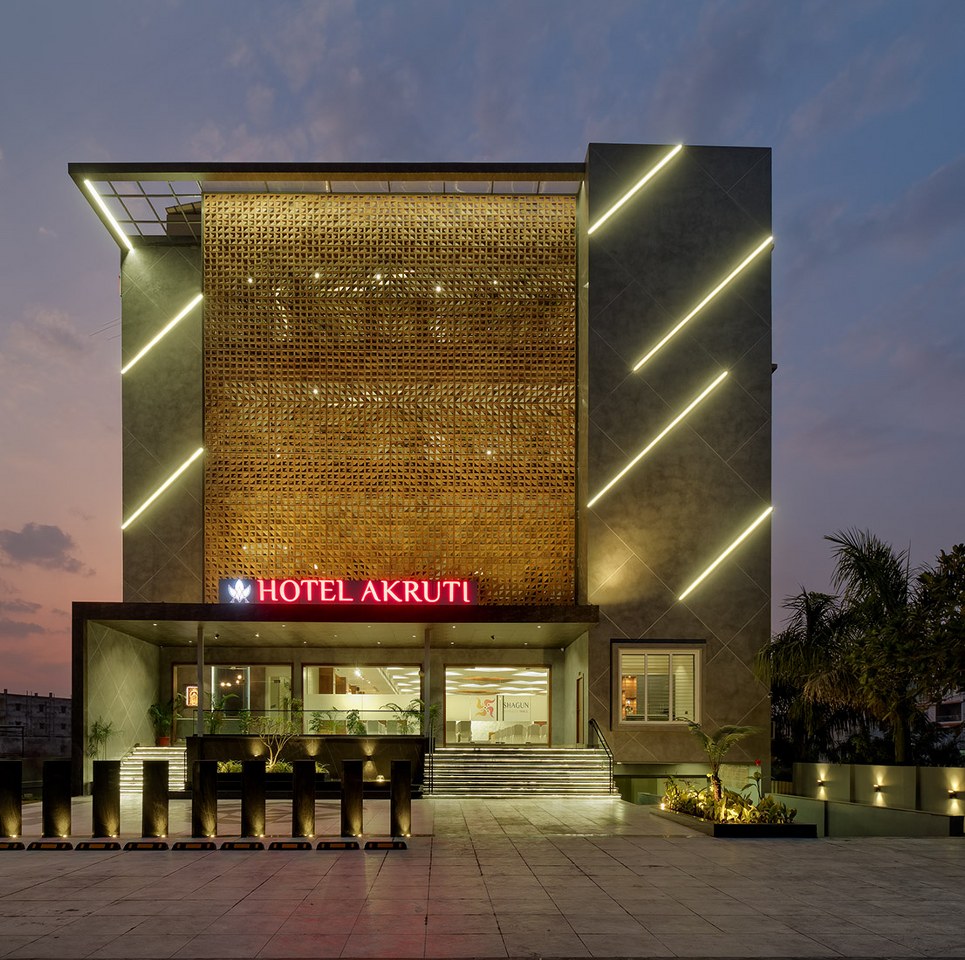

Hotel Architecture
We incorporate sustainability strategies, creative planning and modern technology.


Commercial Designing
We combine function and style to meet your business needs.
1. What is the role of architecture in hotel design?
The role of architecture in hotel design goes far beyond just making a building look beautiful. It's about creating spaces that actually make guests want to stay, relax, and come back again. A hotel architect has to think about everything — where guests will enter, how they'll move through the property, how staff can work efficiently, and how to create memorable experiences that keep guests coming back.
Hotel architecture directly affects guest satisfaction and the hotel's profitability. A well-designed hotel makes guests feel welcomed and cared for, makes staff jobs easier, and helps the property stand out in a competitive market. The architect has to understand hospitality operations, know where amenities need to go, and plan for future growth — all while following safety and accessibility rules. Every single decision, from the lobby layout to the placement of the swimming pool, is made with guest experience in mind.
2. Why is hotel planning so important?
Hotel planning is the foundation of any successful hospitality facility. Without proper planning, hotels become confusing, inefficient spaces with wasted square footage, poor guest flow, and operational nightmares. This not only costs money but can actually ruin the guest experience and damage the hotel's reputation.
Good planning maximizes revenue per square foot, improves guest satisfaction, keeps staff happy, and ensures the hotel operates efficiently. It also allows the hotel to adapt to changing guest expectations and market trends. Hotels that take the time to plan properly save huge amounts of time and money during construction and for years after they open their doors. A thoughtful plan considers everything — from check-in flow and luggage handling to restaurant kitchen design and housekeeping operations.
3. How much area is required per hotel room?
The amount of space needed per hotel room varies depending on the hotel category and the level of luxury you want to offer. Here's a general breakdown:
Budget Hotels: Around 150-200 square feet per room. These are no-frills properties offering essential amenities for price-conscious travelers. Think of properties like OYO or budget chain hotels.
Mid-Range Hotels: Approximately 250-350 square feet per room. These offer comfortable accommodations with standard amenities like a work desk, mini-fridge, and good bathroom facilities. Most 3-star hotels fall into this category.
Luxury Hotels: 400-600+ square feet per room. These offer premium amenities, spacious bathrooms with bathtubs, sitting areas, and high-end furnishings. Think of 5-star properties with all the bells and whistles.
Suites: 800-1500+ square feet. These offer separate living and sleeping areas, dining spaces, and often have kitchenettes or full kitchens. Presidential suites can be even larger.
The actual space needed also depends on what amenities you're offering — swimming pools, restaurants, banquet halls, spas, fitness centers, and meeting rooms all require additional space. Your architect will help you determine the right room sizes based on your target market and competitive positioning.
4. What are the most important guest experience features in hotel design?
Guest experience is everything in hospitality, and great hotel design starts with understanding what guests actually want and need. Here are the most important features:
Welcoming Lobby: The lobby is the first impression guests get of your hotel. It should be warm, inviting, and efficiently designed for smooth check-in and check-out. A beautiful lobby with comfortable seating, pleasant lighting, and friendly staff sets the tone for the entire stay.
Spacious Guest Rooms: Rooms should feel open and comfortable, not cramped. Good room design includes plenty of storage space, a comfortable bed with quality linens, good lighting for reading and working, and a well-designed bathroom. Every guest room should feel like a sanctuary.
Natural Light: Guests love rooms with plenty of natural light. Large windows with good views, blackout curtains for sleeping, and well-placed artificial lighting that can be adjusted create a comfortable environment.
Quiet Spaces: Soundproofing is critical in hotel design. Guests need to sleep well, and noise from neighboring rooms, hallways, or outside traffic can ruin a stay. Good insulation, double-glazed windows, and solid core doors make a huge difference.
Smart Technology: Modern guests expect convenient technology. USB charging ports, good Wi-Fi, smart TVs with streaming capabilities, and room controls for lighting and temperature are now standard expectations.
Memorable Amenities: Great hotels go beyond the basics with rooftop bars, infinity pools, spa facilities, fitness centers, and unique dining experiences. These amenities create memories and give guests reasons to choose your hotel over competitors.
5. What is a hotel's back-of-house and why is its design so important?
Back-of-house refers to all the operational areas guests never see — the kitchen, laundry, storage areas, housekeeping stations, staff rooms, receiving areas, and administrative offices. While guests don't see these spaces, they're absolutely critical to the hotel's success.
The design of back-of-house areas is crucial because efficient operations directly translate to better guest experiences. If the kitchen is poorly laid out, food takes too long to reach guests. If housekeeping storage is disorganized, room service is slow. If staff areas are cramped and uncomfortable, employees are unhappy and provide poor service.
Key Back-of-House Design Considerations:
Kitchen Design: Commercial kitchens need careful planning for workflow, safety, ventilation, and hygiene. The flow should be: receiving → storage → preparation → cooking → plating → service. Every step should be efficient and logical.
Laundry Design: Laundry operations need space for sorting, washing, drying, ironing, folding, and storing clean linens. The laundry needs to be large enough to handle peak occupancy loads.
Housekeeping Stations: These need to be strategically placed to minimize travel time to guest rooms. They should have space for storing supplies, cleaning equipment, and carts.
Staff Areas: Happy staff provide better service. Good staff areas include comfortable break rooms, lockers, changing rooms, and easy access to back-of-house functions.
Service Lifts: Separate lifts for staff, room service, and deliveries keep guest lifts free and ensure efficient operations.
6. What should be the minimum corridor width in a hotel?
The minimum corridor width should be 1800mm (about 6 feet). This allows guests to comfortably walk while passing each other or when housekeeping carts are in the hallway.
For hotels with high occupancy or where guests often have luggage, wider corridors of 2000-2400mm (6.5-8 feet) are better. This extra space reduces bumping, makes navigation easier, and makes the hotel feel more spacious and luxurious.
When planning corridors, architects also need to consider fire safety — corridors are escape routes, and they need to be wide enough for everyone to evacuate quickly. They also need to accommodate service carts and emergency equipment.
7. How tall should a hotel floor be?
Hotel floors should have a height of 3 to 3.5 meters (about 10 to 11.5 feet). This provides enough space for comfortable guest rooms with good ceiling heights that don't feel cramped.
The extra height allows for proper air conditioning and ventilation systems, provides space for plumbing and electrical systems, and creates rooms that feel open and luxurious. Higher ceilings also help with soundproofing between floors.
For luxury hotels, floor heights can be even higher — 3.5 to 4 meters (11.5 to 13 feet) — to create grand, spacious rooms with chandeliers, decorative ceilings, and a real sense of luxury.
8. What makes a good hotel room design?
A good hotel room is designed around guest comfort and convenience. It's not just about putting a bed in a room — thoughtful design makes a real difference in how guests experience their stay and whether they come back again.
Space: A minimum of 3 meters by 4 meters (about 10 feet by 13 feet) for a standard room. This gives room for the bed, a work desk, storage, and comfortable movement around the room.
Bed: The bed is the most important element in any hotel room. Quality mattresses, high-thread-count sheets, and good pillows make for a great night's sleep — and sleep is what guests remember most.
Bathroom: Well-designed bathrooms with good lighting, quality fixtures, and plenty of shelf space for toiletries. Walk-in showers are increasingly popular, and luxury hotels often include bathtubs as well.
Work Area: Many guests need to work during their stay. A well-designed desk with good lighting, conveniently placed power outlets, and comfortable seating is essential for business travelers.
Storage: Good storage options — closets with hangers, drawers, luggage racks, and shelf space — help guests feel settled and organized.
Technology: Easy-to-use controls for lighting, temperature, and entertainment. Multiple USB charging ports, good Wi-Fi, and smart TVs with streaming capabilities are now standard expectations.
Style: Good interior design that matches the hotel's brand identity. Attention to detail in finishes, fabrics, furnishings, and artwork makes rooms feel special.
9. How many entrances should a hotel have?
To maintain security and manage operations effectively, hotels typically have three to four entrances. Each entrance serves a specific purpose.
Main Entrance: This is the primary entrance for guests arriving by car or on foot. It's usually grand and welcoming, with a porte-cochère for car drop-offs, a bell desk, and a beautiful lobby. This entrance sets the tone for the entire guest experience.
Side/Secondary Entrance: Many hotels have a secondary entrance for guests coming from parking areas, taxi drop-offs, or public transportation. This helps distribute foot traffic and prevents congestion at the main entrance.
Service Entrance: This is for deliveries, supplies, waste removal, and staff. It keeps trucks and service vehicles away from guests, maintaining the hotel's aesthetic and reducing congestion.
Event Entrance (for large hotels): Hotels with large banquet facilities or convention centers often have a separate event entrance. This allows event guests to access banquet facilities without going through the main lobby, reducing congestion and maintaining privacy for other guests.
This multi-entrance system helps control who goes where, maintains security, and creates a better experience for everyone.
10. What are the fire safety requirements in hotel design?
Fire safety in hotels is especially critical because guests are often unfamiliar with the building, sleeping, and sometimes unable to evacuate quickly. Every aspect of hotel design must consider fire safety.
Key Fire Safety Features:
Space Around the Building: The area around the hotel needs to be clear so fire trucks can access the building from all sides. At least 6-7 meters of clearance is typically required.
Escape Routes: Clear signage showing the nearest fire exit should be everywhere. These routes need to be wide enough for guests to evacuate quickly. Staircases should be at least 1400mm wide.
Fire Doors: Guest rooms need fire-rated doors that close automatically to contain fires. Corridors need fire doors at intervals to compartmentalize the building.
Fire Alarm System: Comprehensive fire detection and alarm systems throughout the building, with different alerts for different types of emergencies.
Fire Sprinkler System: Automatic sprinklers throughout the building, especially in high-risk areas like kitchens, storage rooms, and mechanical rooms.
Smoke Detectors: Smoke detectors in every guest room, corridor, and public area.
Emergency Lighting: Well-lit escape routes that remain illuminated during power failures.
Guest Communication: Systems to notify guests of emergencies and guide them to safety.
Hotels also have fire drills and trained fire response teams. The fire safety system is designed to work seamlessly so that guests can be evacuated safely, and the fire can be contained quickly.
11. What makes a hotel lobby design successful?
A successful hotel lobby is one that creates a strong first impression, welcomes guests effectively, and functions efficiently. It's the heart of the hotel — and where guests form their first and lasting impressions.
Key Elements of Great Lobby Design:
Warm Welcome: The lobby should feel warm and inviting from the moment guests walk in. Good lighting, comfortable furniture, pleasant scents, and beautiful design elements create a welcoming atmosphere.
Efficient Check-in: The reception desk should be easy to find, well-designed, and capable of handling multiple guests at once. Adequate space for luggage storage, seating for waiting guests, and clear signage are essential.
Flow: Guests should be able to easily find the elevator, restaurants, meeting rooms, and other amenities. Clear sight lines and intuitive wayfinding reduce guest frustration.
Comfortable Seating: Guests often need to wait for others or just relax. Comfortable seating with good lighting and convenient power outlets makes the lobby a usable space, not just a transit area.
Visual Interest: Artwork, water features, fireplaces, or unique design elements that create a memorable experience. The lobby should tell the hotel's story and reflect its brand identity.
Flexibility: Modern hotel lobbies often serve multiple functions — meeting space, cafe, bar, workspace, and gathering spot. The design should be flexible enough to accommodate different uses throughout the day.
12. What is the difference between a boutique hotel and a chain hotel design?
Boutique hotels and chain hotels approach design very differently, and understanding these differences helps architects create appropriate spaces.
Boutique Hotels:
Boutique hotels are all about uniqueness and personality. They typically have 10-100 rooms and are designed to reflect a specific concept, story, or local culture. Every detail is customized and curated. Boutique hotel design focuses on creating a distinctive experience with unique architecture, one-of-a-kind furnishings, local art, and personalized service. The design is often bold, unconventional, and memorable.
Chain Hotels:
Chain hotels follow standardized design guidelines that ensure consistency across all properties. They typically have 100+ rooms and are designed for efficiency and reliability. Guests know exactly what to expect — the same experience in every location. Chain hotel design focuses on operational efficiency, brand standards, cost-effectiveness, and guest comfort. The design is consistent, familiar, and reliable.
Both approaches can be successful — it's about creating the right design for the right brand and the right market.
13. What are the key considerations for restaurant design within a hotel?
Restaurants are major revenue drivers for hotels, and their design requires careful thought. A well-designed hotel restaurant attracts outside guests, enhances guest experience, and generates significant revenue.
Key Design Considerations:
Location: The restaurant should be easily accessible from the lobby and guest rooms. A ground floor location with street visibility can attract outside guests. Good views — whether of the city, a garden, or the hotel's pool — enhance the dining experience.
Kitchen Design: Commercial kitchens need efficient workflows, proper ventilation, good storage, and strict hygiene standards. The kitchen should be large enough to handle peak occupancy loads and provide fast service.
Dining Space: The dining area should be comfortable with good lighting, appropriate acoustics, and a pleasant atmosphere. Different seating options — tables for two, larger tables for groups, and semi-private booths — accommodate different guest needs.
Bar Area: A well-designed bar is often a restaurant's most profitable area. It should be the focal point of the space, with attractive design, efficient service, and comfortable seating.
Storage: Adequate space for food storage, beverage storage, and equipment storage is essential. This includes both front-of-house (wine display, coffee station) and back-of-house (walk-in coolers, dry storage).
Flexibility: The space should be adaptable for different dining periods — breakfast, lunch, dinner, and possibly private events. Movable furniture, flexible layouts, and good lighting controls help achieve this flexibility.
14. What drawings are needed to construct a hotel?
Constructing a hotel requires many detailed drawings — more than a typical commercial or residential project. Here's what you'll need:
Architectural Drawings:
- Floor plans with furniture layouts for every floor
- 3D front elevation designs showing how the building will look
- Sectional drawings showing the building from different angles
- Guest room detailed designs and specifications
- Bathroom detail drawings
- Door and window schedules
- Public area designs (lobby, restaurants, banquet halls)
- Back-of-house area designs (kitchen, laundry, storage)
Structural Drawings:
- Centerline plans showing column positions on every floor
- Excavation plans
- Foundation and footing details
- Column reinforcement details
- Beam and slab layouts
- Roof plans
- Staircase RCC details
- Boundary wall details
MEP (Mechanical, Electrical, Plumbing) Drawings:
- HVAC design for heating, ventilation, and air conditioning
- Electrical layouts and power distribution
- Plumbing and sanitation systems
- Fire alarm and fire fighting systems
- IT and telecommunication systems
- Building management systems
- Swimming pool and spa systems
- Backup power systems
Interior Design Drawings:
- Guest room interior design
- Lobby and public area design
- Restaurant and bar design
- Meeting and event space design
- Furniture and fixture specifications
- Finishes schedules
Landscape Drawings:
- Site plan showing landscaping
- Garden and pool design
- Hardscaping and pathways
- Outdoor lighting and irrigation
Each of these drawings is essential for the various contractors, engineers, and inspectors who will work on your hotel. Missing any of these can lead to costly mistakes and delays.
15. What is the slope requirement for hotel ramps?
Hotel ramps need to be gentle enough for guests with luggage, in wheelchairs, or with mobility challenges. The standard slope ratio is 1:10 to 1:12.
1:10 Slope: This means for every 1 foot of vertical rise, the ramp needs to be 10 feet long. This is the minimum standard and is acceptable for most hotels.
1:12 Slope: This is even gentler — 1 foot of vertical rise for every 12 feet of ramp length. This is preferred for hotels because it's easier on guests with luggage, wheelchairs, and limited mobility, though it requires more space.
Ramps also need to be wide enough for two-way traffic — at least 1800mm (6 feet) — and have handrails on both sides. They should have non-slip surfaces and proper drainage to prevent accidents. Good ramp design ensures that all guests, regardless of mobility level, can access every part of the hotel safely and with dignity.
16. What is the reception area and why is its design important?
The reception area, also known as the front desk or check-in area, is where guests form their first impression of the hotel. It's the operational heart of the hotel's front-of-house and serves as the hub of guest interaction throughout their stay.
Key Design Considerations for the Reception Area:
Visibility: The reception desk should be immediately visible from the lobby entrance. Guests should never have to look for where to check in.
Space: Adequate space for multiple guests to check in simultaneously, space for luggage, and a comfortable queue area during peak times. Separate check-in areas for different guest types (individuals, groups, VIPs) are common in larger hotels.
Technology: The desk needs space for computers, payment terminals, phone systems, and other technology. Good cable management and accessible power outlets are essential.
Staff Movement: The design should allow staff to move efficiently behind the desk and access office areas, storage, and back-of-house functions quickly.
Guest Comfort: The area should feel welcoming, not transactional. Personal touches, comfortable seating nearby, and thoughtful design make the check-in process feel like a positive experience rather than a procedure.
17. Why is parking planning important in hotel design?
Parking might not seem like a glamorous part of hotel design, but it's actually one of the most important practical considerations. Bad parking leads to frustrated guests, lost revenue, and a bad first impression.
Hotels need adequate parking for guests, visitors, and staff. The requirements vary based on the size of the hotel and local regulations, but here are typical guidelines:
For hotels with floor area up to 3000 sqft: 1 car and 1 bike parking space per 50 sqm of covered area.
For hotels with floor area exceeding 3000 sqft: 1 car and 1 bike parking space per 75 sqm of covered area.
For luxury hotels, additional parking is needed for valet service, event guests, and restaurant patrons.
Beyond just numbers, parking needs to be well-organized with clear signage, easy access to the hotel entrances, and dedicated spaces for disabled guests. Some hotels also need separate parking areas for staff to keep guest parking available. Good parking design reduces stress for everyone and ensures that the hotel functions smoothly from the moment guests arrive.
18. How can technology be used in hotel design?
Technology plays a crucial role in modern hotel design, from the earliest planning stages to the day-to-day operations of the finished property.
Computer-Aided Design (CAD): Architects use CAD software to create precise 3D models of the proposed hotel. This helps assess feasibility and identify potential problems before construction begins.
Building Information Modelling (BIM): BIM allows for a much more detailed assessment of the hotel's layout and can be used to generate accurate construction documents. It helps coordinate different systems — mechanical, electrical, plumbing — and catches conflicts before they become problems on site.
Virtual Reality (VR): Some architects use VR to let stakeholders "walk through" the hotel before it's built, making it easier to understand and refine the design.
Smart Building Systems: Modern hotels use technology for everything — room booking, check-in, room access, climate control, entertainment, and much more. The design must accommodate all of these systems from the beginning.
Guest Technology: In-room technology — smart TVs, streaming services, voice controls, tablet room controls, and fast Wi-Fi — is now expected by guests and must be integrated into the room design.
Operational Technology: Hotel management systems, property management software, housekeeping apps, and revenue management tools all need infrastructure support in the design.
19. What are the future trends in hotel design?
The hotels of tomorrow will look very different from the hotels of today. Here's what's coming:
Smart Rooms: Future hotel rooms will be equipped with smart technology that learns guest preferences — adjusting temperature, lighting, and entertainment automatically. Voice-activated controls, smart mirrors, and personalized settings will be standard.
Sustainability: Green building practices will become the norm. Hotels will use renewable energy, sustainable materials, and design strategies that reduce their environmental impact. Guests increasingly choose hotels that align with their values.
Flexible Spaces: Guest rooms will become more versatile — spaces that can serve as offices, living areas, or entertainment spaces depending on guest needs. Furniture will be movable and adaptable.
Work from Hotel: With remote work becoming permanent, hotels will offer better work facilities — comfortable work areas, good lighting, fast Wi-Fi, and quiet spaces for video calls.
Health and Wellness: Wellness-focused hotels will offer in-room fitness equipment, healthy dining options, spa facilities, and design features that promote relaxation and well-being.
Local Experiences: Hotels will increasingly reflect local culture and offer authentic local experiences. Architecture, art, food, and service will be rooted in the local community.
Contactless Technology: Mobile check-in, digital room keys, and contactless payments will become standard, reducing friction for guests and improving operational efficiency.
The hotel of the future will be more efficient, more guest-centered, and more technologically advanced. And it all starts with thoughtful, forward-thinking design.
20. What makes a hotel architect different from a regular architect?
A hotel architect isn't just an architect who happens to design hotels. Hotel architecture is a specialized field that requires deep knowledge of hospitality operations, guest experience, brand standards, and hospitality regulations. Here's what sets them apart:
Understanding Hospitality Operations: Hotel architects understand how hotels actually work — the flow of guests, the needs of different departments, the way staff move through the property, and the day-to-day operations of a hospitality facility.
Guest Experience Expertise: They know exactly what creates memorable guest experiences — from the lobby to the room to the restaurant. Everything is designed with the guest in mind.
Revenue Optimization: They understand how to maximize revenue per square foot — designing spaces that generate revenue (rooms, restaurants, retail, events) and minimizing non-revenue space (corridors, storage, service areas).
Brand Knowledge: They understand the requirements of different hotel brands — from budget to luxury — and can design spaces that meet brand standards.
Regulatory Knowledge: They're experts in hospitality regulations — building codes, accessibility requirements, health and safety standards, and local zoning laws.
Future-Proofing: They design hotels that can adapt to changing guest expectations and market trends.
Operational Efficiency: They understand the operational requirements of hotels — housekeeping, food and beverage, front desk, maintenance — and design spaces that support efficient operations.
Regular architects simply don't have this specialized knowledge. Building a hotel requires more than just architectural skill — it requires hospitality expertise, and that's what a hotel architect brings to the table.