
Hospital architecture design and planning
Hospital architecture design and planning
Search & Filter House Designs
Find your dream home design by category, area, width, or depth
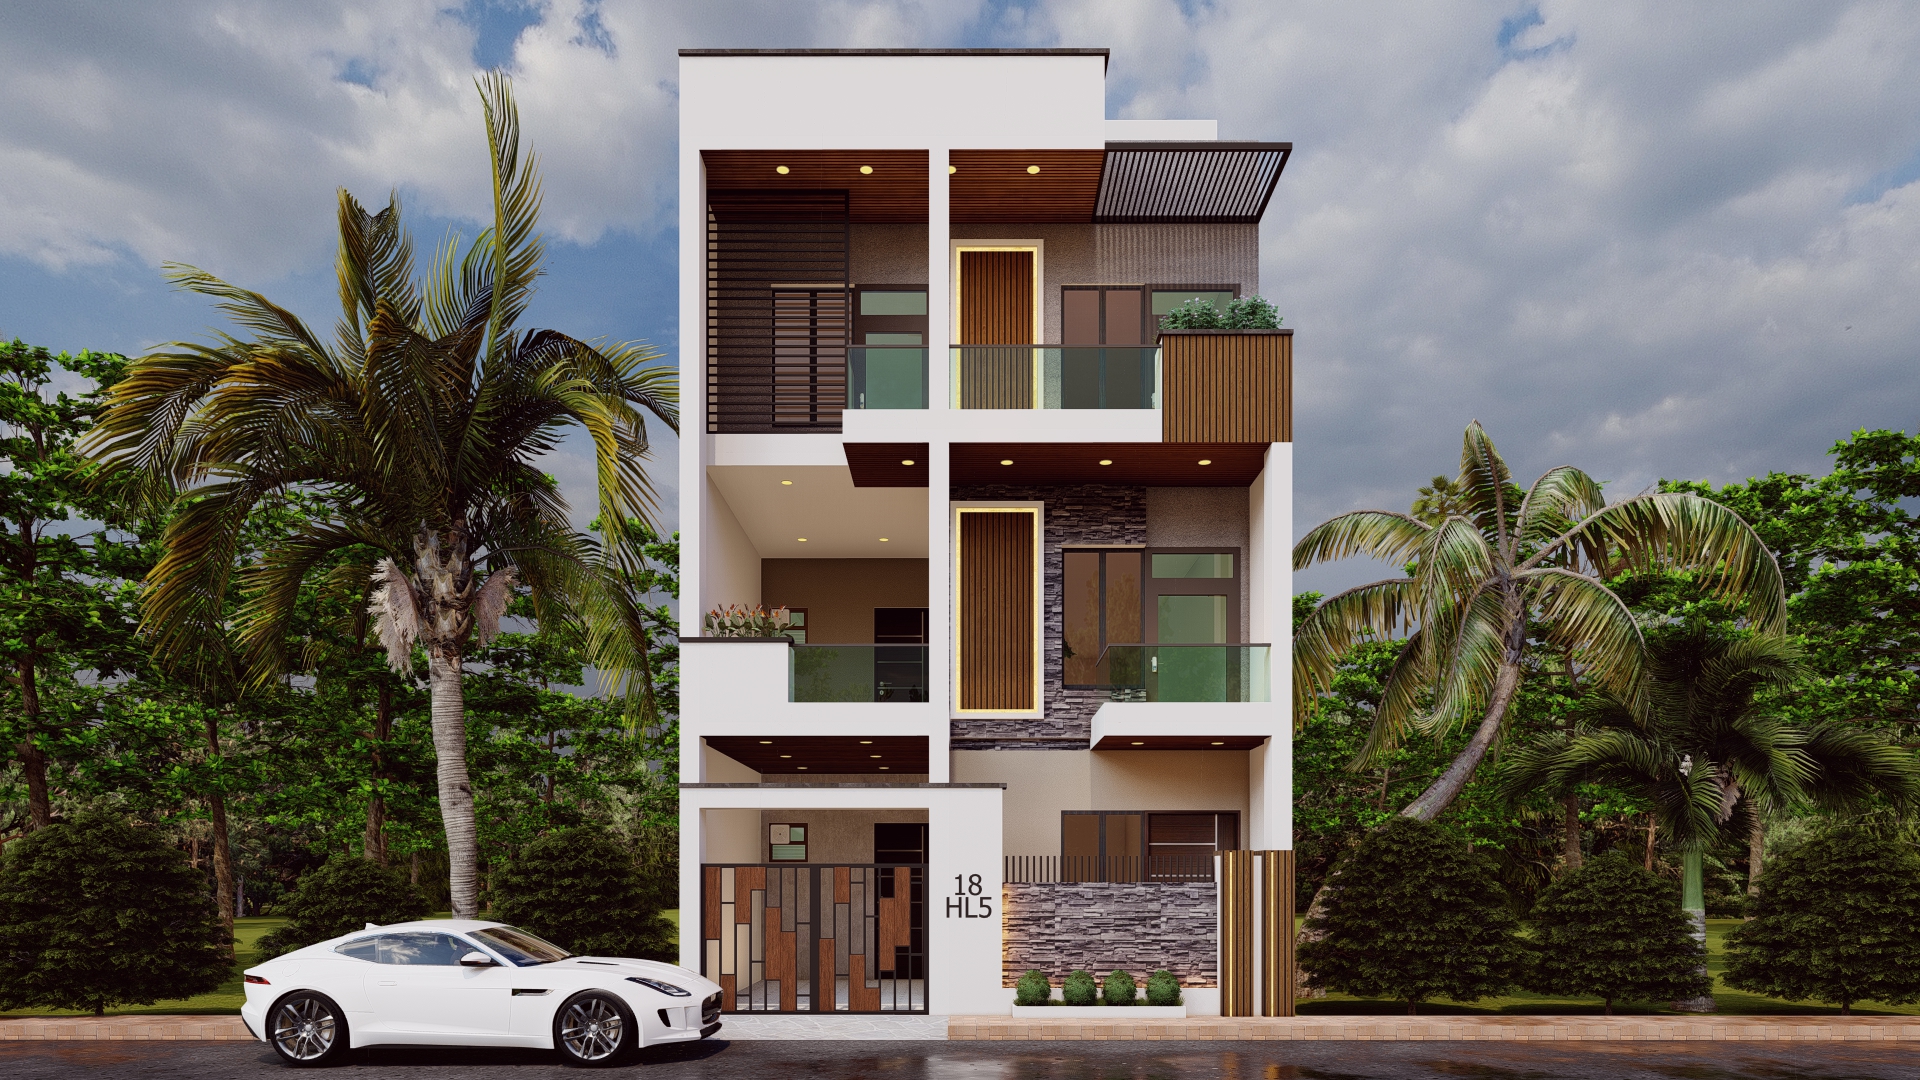
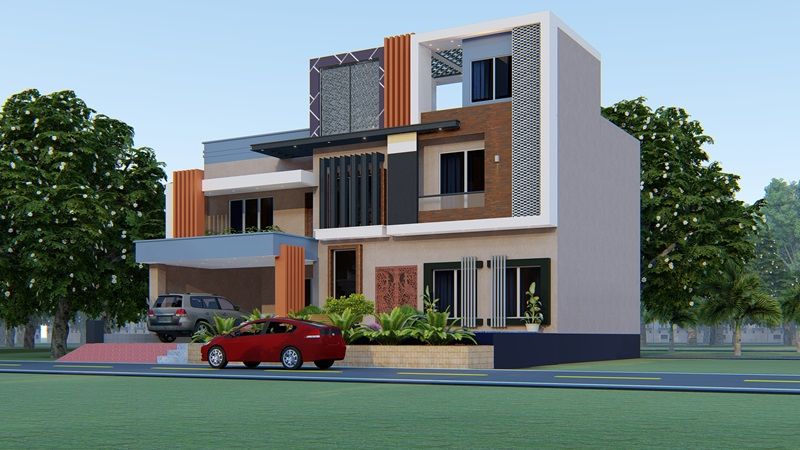
23x42 3d house design Product Code: ec-77 |
||
| 23 ft | 7.0 m | 42 ft | 12.8 m | West |
| Width | Depth | Facing |
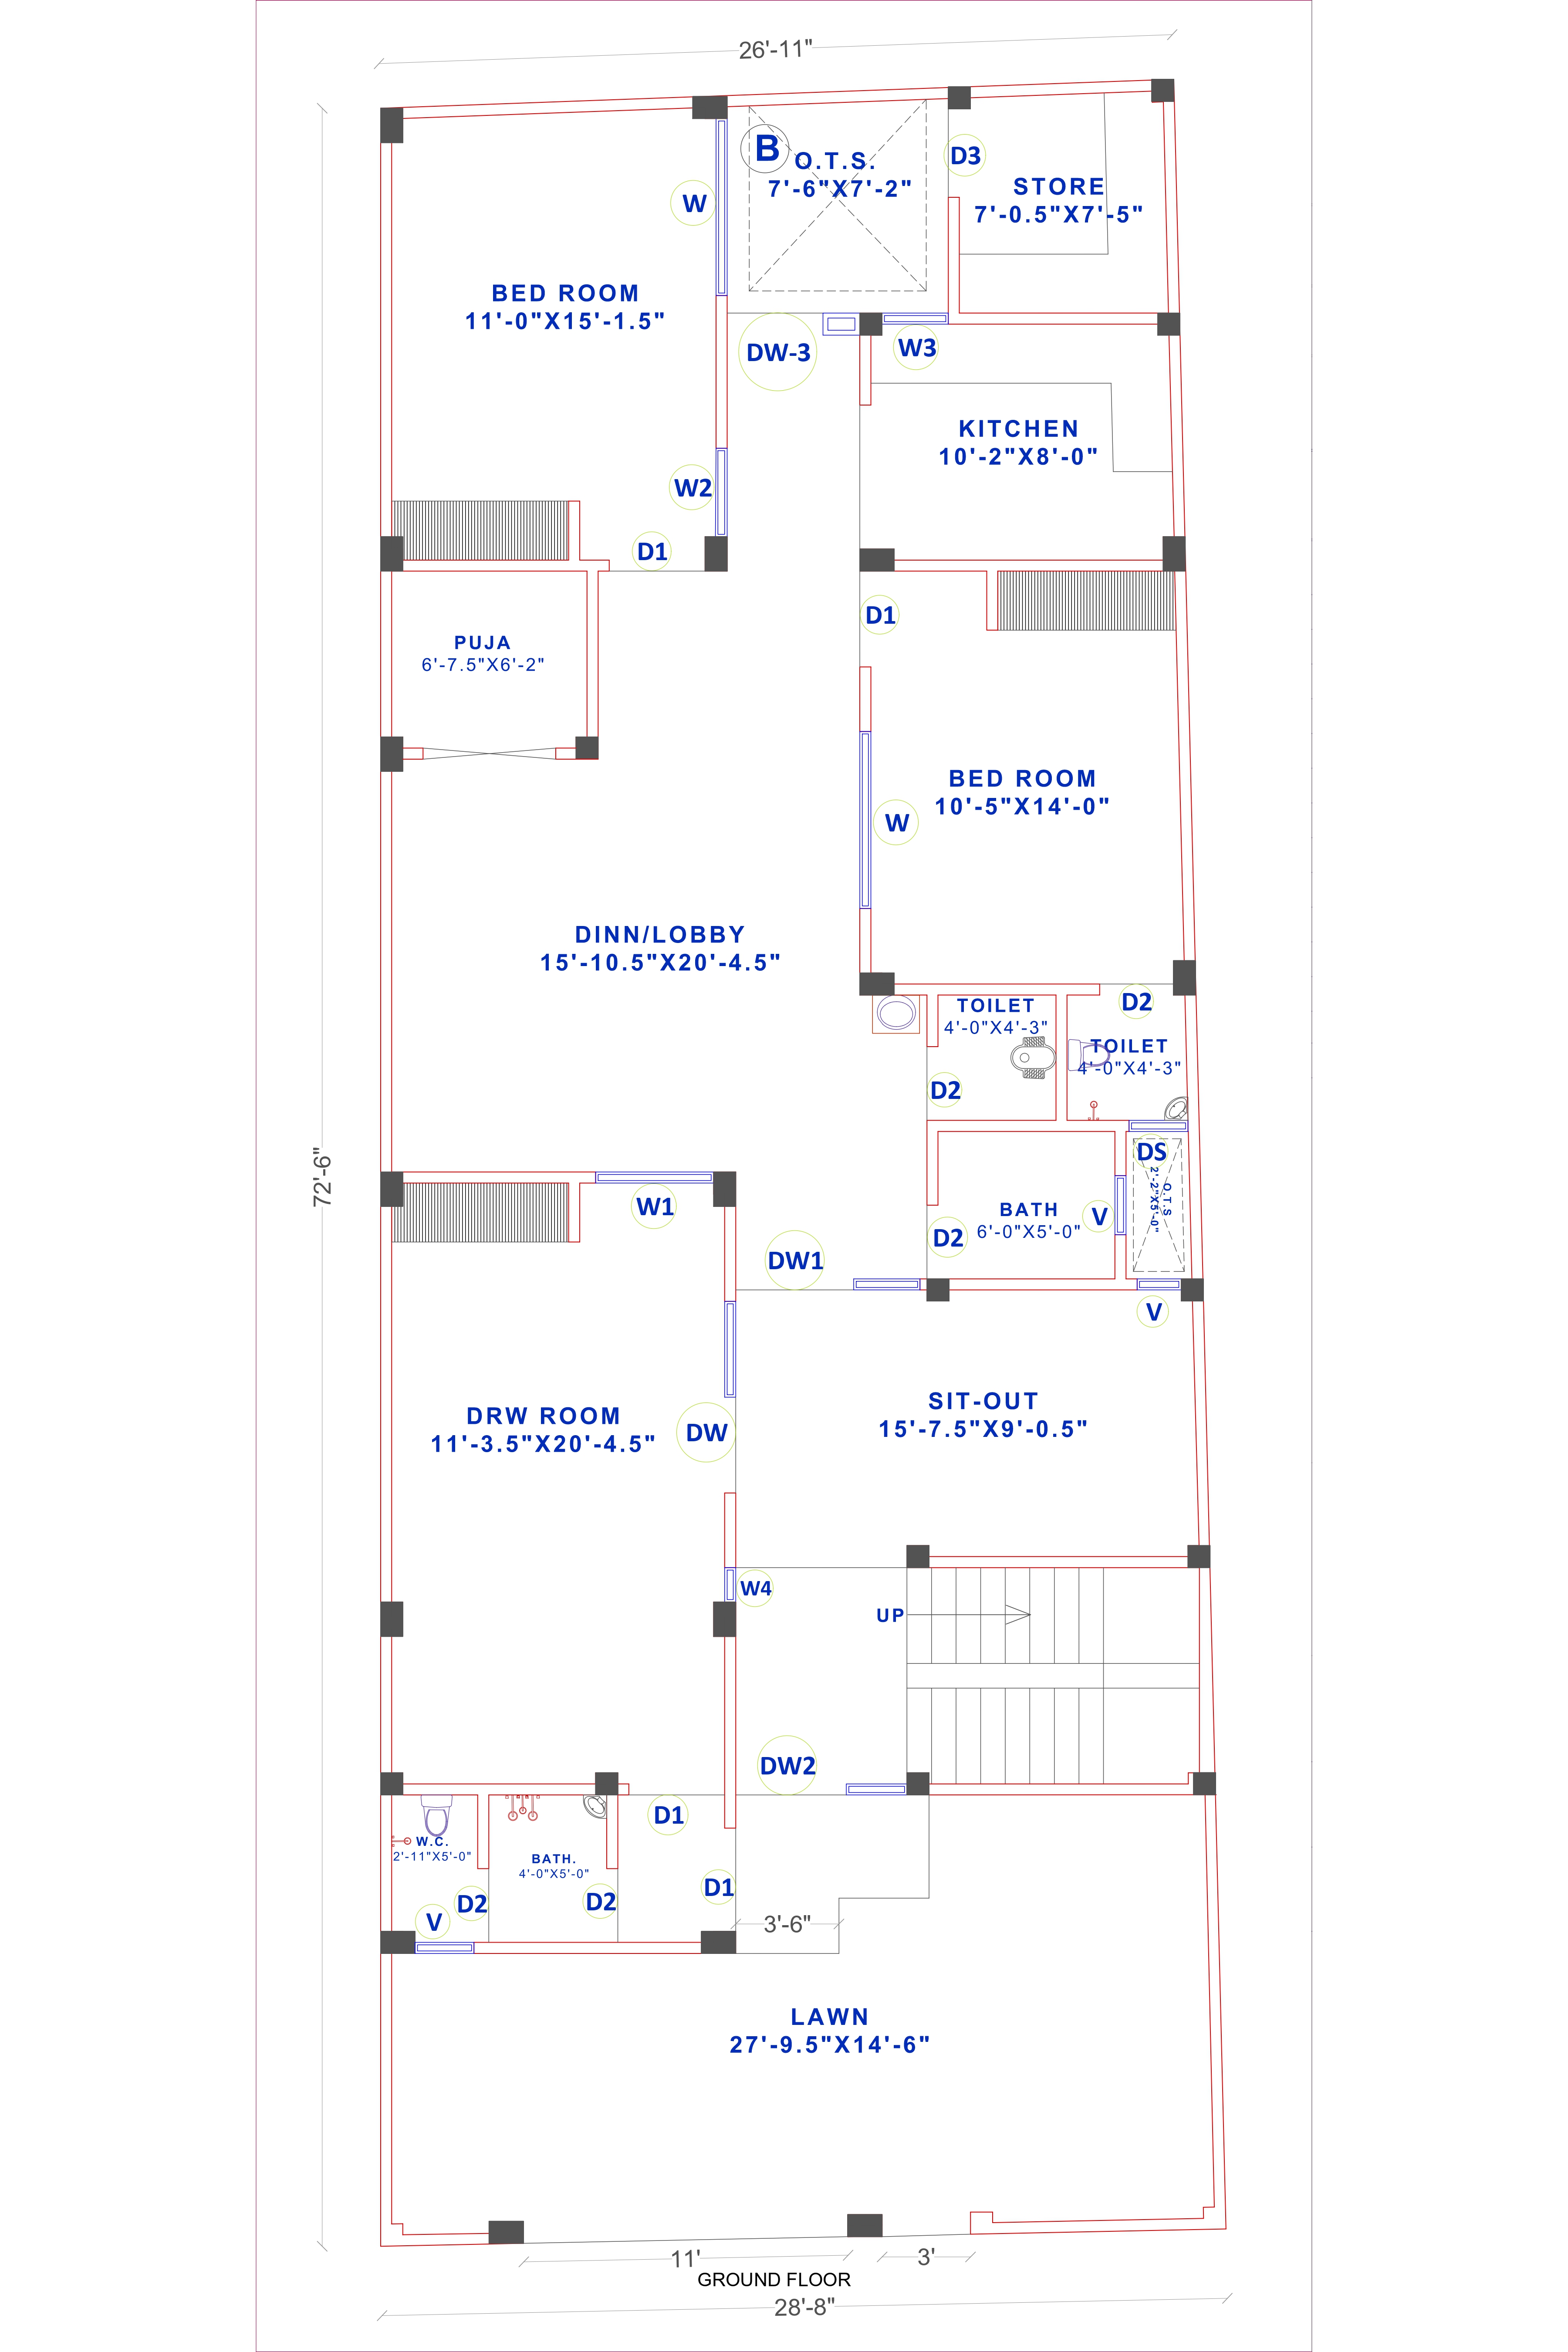
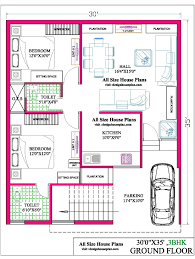
3 bhk house plan Product Code: ec-78 |
||
| 28 ft | 8.5 m | 72 ft | 21.9 m | North-West |
| Width | Depth | Facing |
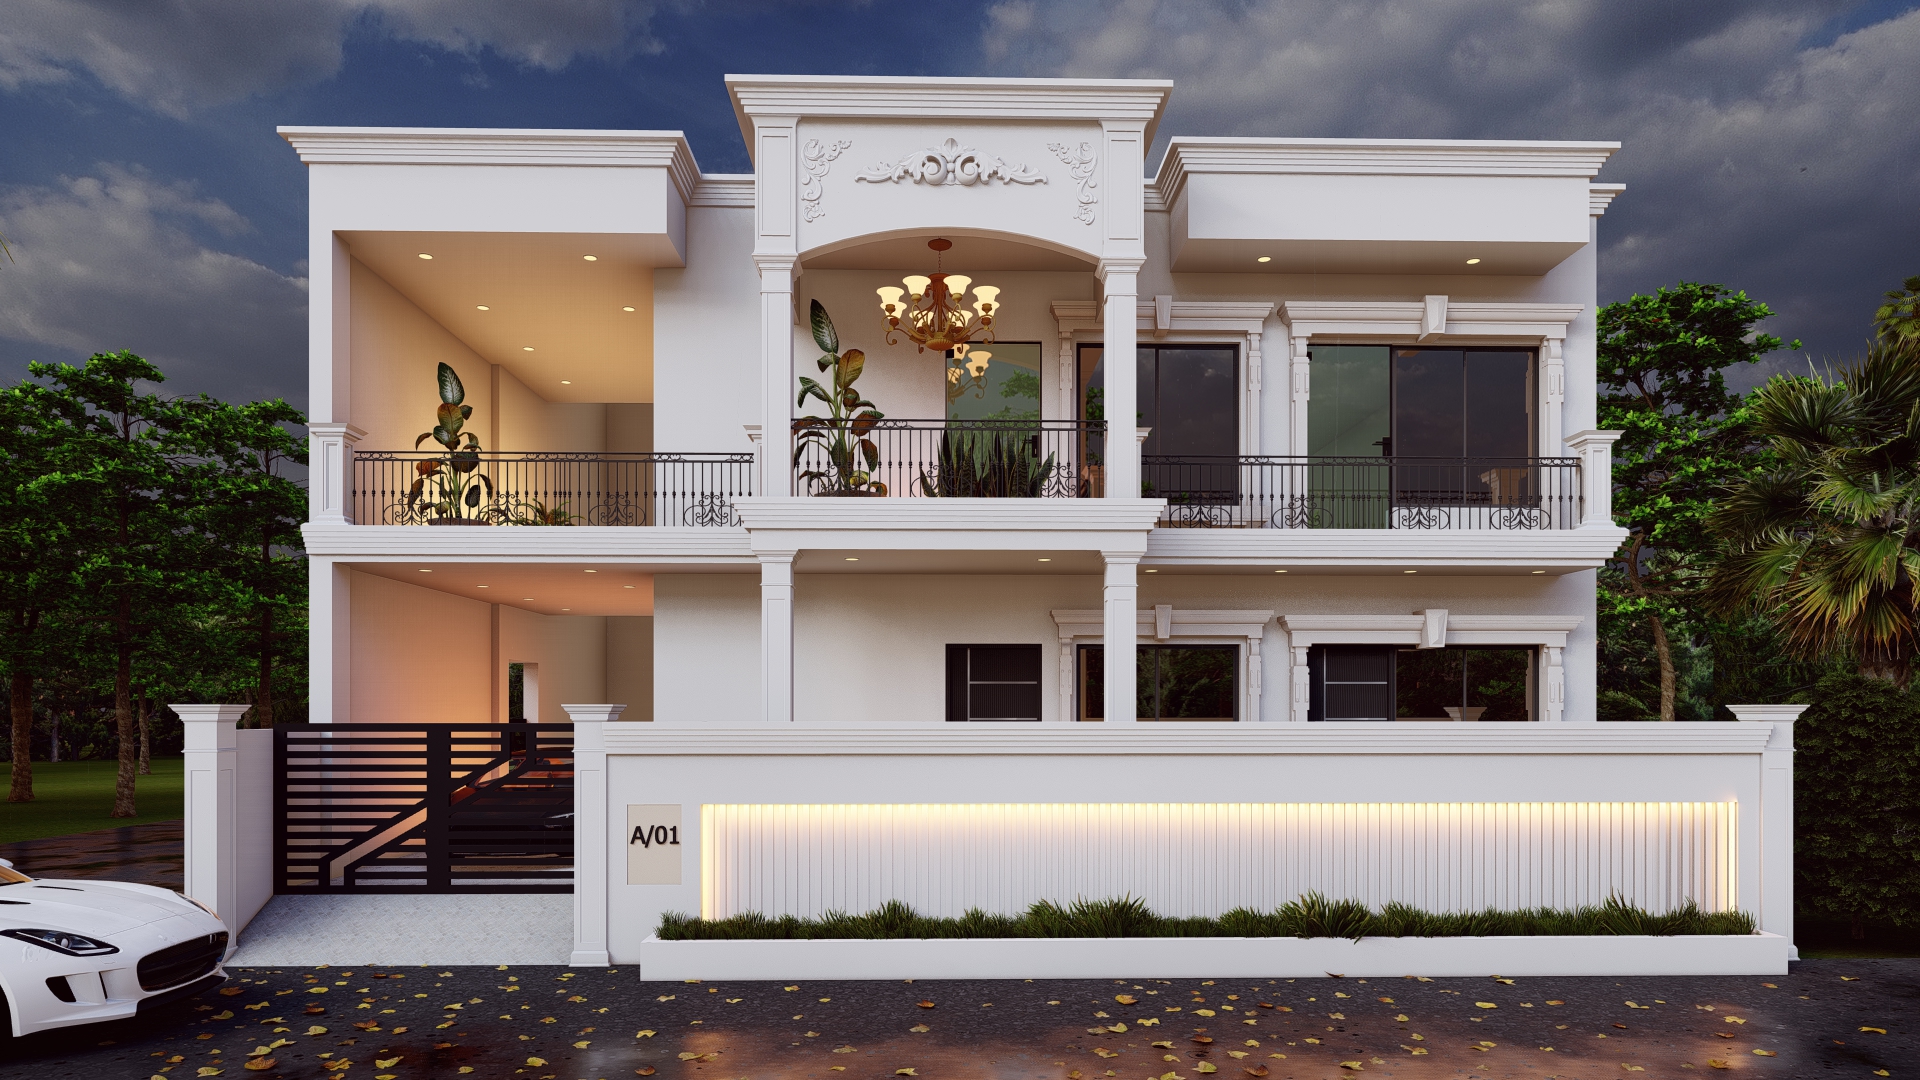
45x50 traditional house design Product Code: ec-80 |
||
| 45 ft | 13.7 m | 50 ft | 15.2 m | East |
| Width | Depth | Facing |

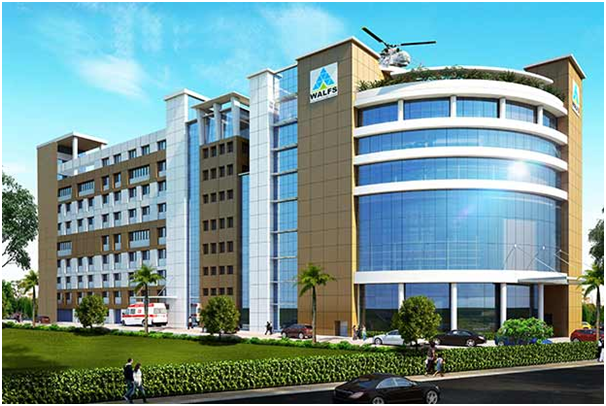
50x100 hospital architecture design Product Code: ec-02 |
||
| 50 ft | 15.2 m | 100 ft | 30.5 m | North-East |
| Width | Depth | Facing |
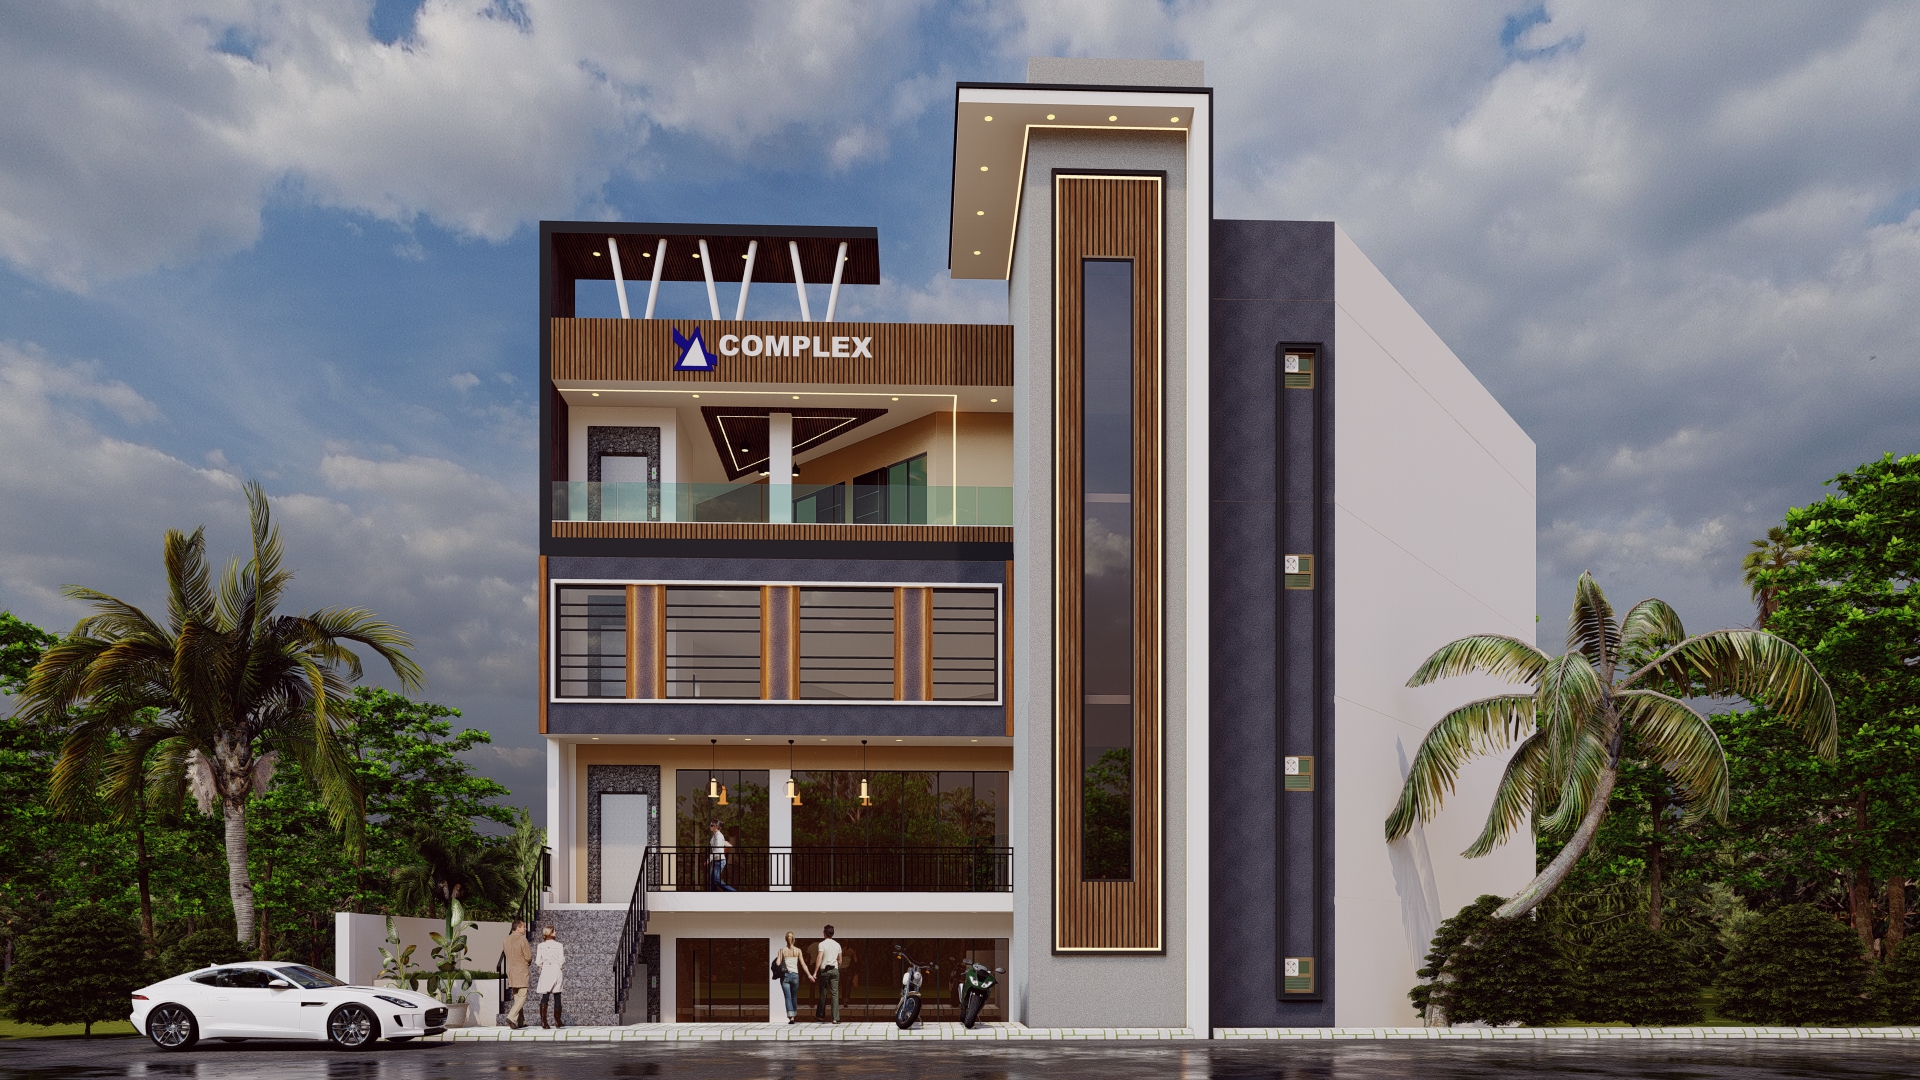
shopping complex design Product Code: ec-74 |
||
| 57 ft | 17.4 m | 42 ft | 12.8 m | West |
| Width | Depth | Facing |
Hire us for Related
Services

House Map Designing
Get best customized house plan designed by experienced architects and designers.

3D Elevation Designing
Are looking for the elevation design services, Imagination would be the perfect option.


Interior Designing
Transform your interior with modern & luxurious décor ideas.

Healthcare Architecture
Design your health care project as per guidelines—patient and user-centric.


Hotel Architecture
We incorporate sustainability strategies, creative planning and modern technology.


Commercial Designing
We combine function and style to meet your business needs.
Introduction
The patient who comes to the hospital is stressed, worried, and scared. The purpose of hospital design is to make patients happy, comfortable, and confident in their care environment. Good hospital architecture doesn't just benefit patients — it creates supportive spaces for doctors, nurses, and all healthcare staff who work tirelessly to save lives.
Hospital architects are not the same as residential architects. They must consider numerous technical aspects and large-scale requirements while ensuring spaces are correctly connected, functional, and infection-free. Florence Nightingale was the first to understand the basic principles of sanitation, infection control, and controlled environments — principles that form the foundation of evidence-based design still used today.
In the current design phase, hospital architects ensure that building spaces are easy to clean and infection-free, patients feel safe, and every patient has the best possible view from their ward. To control infection and optimize manpower flow, we typically limit entrances to three: the main entrance for general use, the emergency entrance, and a service entrance for deliveries and waste management.
What Is A Hospital?
A hospital is an institution where sick and injured individuals are treated and cared for. Hospitals are equipped with various diagnostic tools and staffed by trained professionals — doctors, nurses, and other healthcare workers — to provide comprehensive healthcare services to the population.
Scope Of The Hospital
The primary scope of a hospital is to deliver the best healthcare services to the population and train healthcare workers. Supporting roles include:
- Assisting government bodies in creating healthcare regulations by presenting accurate healthcare data
- Providing educational services to medical students
- Conducting health-related research and clinical trials
- Generating employment opportunities for healthcare workers
Types Of Hospitals
By Objective
- Academic or Research Hospitals: Focus on medical education and breakthrough research
- General Hospitals: Provide comprehensive care for various medical conditions
- Specialty Hospitals: Dedicated to specific areas like Eye, Chest, Dental, Skin, Orthopedic, or ENT care
By Size
- Small Hospitals: Typically 30-100 beds
- Medium Hospitals: Generally 100-300 beds
- Large Hospitals: Often exceeding 300 beds
By Ownership
- Private Hospitals: Owned and operated by private entities or individuals
- Government Hospitals: Operated by government health departments
- NGO-Owned Hospitals: Run by non-profit organizations serving specific communities
Departments Required In A Hospital
Modern hospitals require numerous specialized departments to function effectively:
- Intensive Care Unit (ICU)
- Nephrology Department
- Neurology Department
- Cardiology Department
- Obstetrics/Gynecology Department
- Radiology Department
- Administrative Department
- Central Sterile Supply Department (CSSD)
- Medical Record Department
- Medical Department
- Pathology Department
- Pharmacy Department
- Operation Theatre Complex
- Orthopedics Department
- Hematology Department
Who Is A Hospital Architect?
Hospital architects are experts in hospital design architecture who understand hospital functions, infection control measures, and technical details required for healthcare facilities. Their role is critical because they create designs considering all technical aspects — structure, services, and patient flow.
Hospital architecture is the specialized planning and technical knowledge required to design and construct healthcare facilities. It combines medical functional requirements with architectural principles to create healing environments that are safe, efficient, and patient-centered.
Services Offered By Hospital Architects
Hospital architects provide a comprehensive range of services:
- Investors Presentation / Financial Modeling
- Technical Drawings Audit of Proposed Hospital Design
- Existing Hospital Exterior Design and Renovation Services
- 3D View of Hospital Building
- Hospital Mockup Conceptual Design
- 3D Walkthrough or Animation Video of Hospital
- Value Addition Services of Proposed Hospital Design
- Complete Project Design of Hospital
- Hospital Landscape Design
- Hospital Elevation Design
- Project Management Consultancy
- Branding, Marketing and Sales
- MEP, Fire Plan and Essential Services
Essential Hospital Amenities
- Parking Facilities
- Blood Bank
- Diagnostic/Treatment Areas
- Emergency Department
- Outpatient Clinics
- Patient Care Units
- Staff Toilets
- Public Toilets
- Lockers
- Material Management Store
- CSSD (Central Sterile Supply Department)
- Conference Room
- Medical Records
- Cafeteria
- Administration
- Biomedical Department
- Mortuary
- Nurse Station
- Registration/Billing
- Radiology
- MRI
- Oxygen Manifold
- Dialysis
- Isolation Rooms
- Physiotherapy
- Store
- NICU (Neonatal Intensive Care Unit)
- PICU (Pediatric Intensive Care Unit)
- ICU (Intensive Care Unit)
- General Ward
Complete Hospital Design Procedure
Step 1: Finalize Area Requirements
Before beginning architectural planning, decide what services your hospital will provide — OPD, diagnostics, specialized care — and which services will be outsourced. Space requirements:
- Basic Hospital: 600 sqft built-up area per bed
- Mid-Range Hospital: 800 sqft built-up area per bed
- Luxury/Comprehensive Hospital: 1000+ sqft built-up area per bed
Step 2: Site Selection
FSI (Floor Space Index): Typically ranges between 1.5-2.0. Determines maximum buildable area (Plot Size × FSI). Higher FSI allows for more construction area.
Setback Requirements: Space between boundary wall and building. Typically 6m-7m for fire brigade vehicle access. Sufficient setback is crucial for safety and functionality.
Coverage: Approximately 50% of the plot area, determined by regulatory authorities.
Note: Before starting design, verify that land use permission is for hospital or commercial purposes. If not, contact regulating authority to request land use change.
Step 3: Building Selection
When converting an existing building to a hospital, verify these requirements:
- Floor height: Minimum 3.5-4m for proper operations, especially in OT areas
- Ramp access and disabled-friendly features throughout
- Properly positioned entrance and exit
- Fire safety compliance: Adequate corridor space, proper staircase width, sufficient space around the building
- Column and beam arrangement: Maximum distance between columns for better planning flexibility
Step 4: Hospital-Specific Design
Regulatory Compliance: Follow NBC, NABH guidelines, local building bylaws, and AERB guidelines for X-ray design.
Parking Requirements:
- For floor area up to 3000 sqft: 1 car and 1 bike parking per 50 sqm covered area
- For floor area exceeding 3000 sqft: 1 car and 1 bike parking per 75 sqm covered area
Fire Safety Measures: Hospitals are vulnerable to fire due to oxygen pipelines, chemicals, and equipment. Special precautions include space for fire brigade movement, clear escape route signage, adequate door width in critical areas, proper staircase and corridor width, sufficient ramp width, and comprehensive fire hydrant and sprinkler systems.
Important Design Considerations
- Toilets should be disability-friendly with grab bars, doors opening outward, minimum 900mm width
- Staircase width: Minimum 2000mm for emergency evacuations
- Corridor width: Minimum 2400mm for stretcher and wheelchair passage
- OT and CSSD: Segregated from general traffic to maintain sterility with unidirectional flow
- OT lighting: Shadowless lights for surgical precision
- Ward views: Beautiful scenery, greenery, or relaxing views to aid recovery
- Patient rooms: Minimum 3m × 3m area with family seating
- Nurse stations: Strategically located for optimal patient monitoring
- Staff areas: Small break rooms and staff lounge
- Distractions: Aquariums, calming artwork, bright colors, comfortable seating
- Ramp slope: 1:10 to 1:12 ratio
- Sanitation stations: Strategic placement of hand wash stations
- Grab bars: Installed wherever required
- Critical vs. Non-critical areas: Proper segregation
- Unidirectional movement: Patient and material flows should not cross-contaminate
- Waiting areas and prayer rooms: Comfortable spaces for visitors
Hospital Drawings By Healthcare Architects
1. Architectural Drawings
- Floor plans with comprehensive furniture layout
- 3D front elevation design
2. Structural Drawings
- Centerline plan of all floor columns
- Excavation drawings
- Foundation and footing details
- Column details
- Plinth and slab level beam layouts
- Roof plan and details
- Staircase RCC details
- Boundary wall structure details
3. Working Drawings
- 2D elevation drawings
- Working plans
- Boundary wall details
- Toilet 2D details
- Wall details
- Door and window schedules
- Section drawings
- Staircase details
4. MEP & PHE Services
- HVAC Design
- Telephone Data & UPS Systems
- Nursing Calling System
- Indication System
- Public Address System
- CCTV System
5. Electrical Systems
- Electrical Layout
- Power Layout
- 9Panel System
- Sub-Station Design
- Cable Routing and Sizing
- Load Calculation
- DB Details
- Conduiting Specifications
- Electrical Estimates
6. Fire Fighting Systems
- Fire Alarm System
- Fire Fighting System
- Fire Fighting Estimates
7. Plumbing Systems
- Internal Plumbing and Sanitation
- External Sewer Water Supply System
- STP Design
- Plumbing Estimates
Who We Are
Elevatia Creation is an architectural design firm specializing in healthcare projects across India. With extensive experience in healthcare design, we understand the technical aspects, infection control requirements, and functional demands of modern medical facilities. Our team helps clients create infection-free, functional hospital projects that serve communities effectively.
How We Can Help You
Hospital designing requires deep understanding of NABH and JCI standards. We create patient-centric and user-centric healthcare facilities that prevent infection through intelligent zoning, help patients heal faster through evidence-based design, optimize staff efficiency through thoughtful workflow planning, and reduce costs through sustainable design approach.
Our proven processes ensure infection-free hospital spaces, functional and efficient layouts, cost-effective construction, sustainable design solutions, and regulatory compliance.
Technology In Hospital Design
Computer-Aided Design (CAD): In early design stages, architects use CAD software to create precise 3D models, assessing feasibility and identifying potential problems before construction begins.
Building Information Modelling (BIM): BIM enables detailed assessment of hospital layout, accurate construction documentation, comprehensive analysis of all building systems, and detection of potential conflicts.
Construction Technology: Progress monitoring systems, quality control protocols, and resource management optimization during construction.
Future Trends In Hospital Design
1. Smarter Buildings
Hospitals will be equipped with smart technologies including sensors monitoring patient vital signs, real-time alert systems, automated environmental controls, and AI-powered patient monitoring.
2. Personalized Medicine
Data from wearable devices and electronic health records will enable tailored treatments for individual patient needs and predictive analytics for early intervention.
3. Virtual Care
Telemedicine integration, remote patient monitoring, virtual consultations, and reduced need for physical visits will transform healthcare delivery.
4. 3D Printing
Custom implants and prosthetics, surgical planning models, reduced surgical times, and improved patient outcomes through 3D printing technology.
5. Robotics
Automated medication delivery, supply chain management, patient companionship, surgical precision enhancement, and lab sample processing through robotics.
FAQ
What is the role of architecture in hospital planning?
Architecture in hospital planning involves a careful balance of functionality, safety, patient-centered design, and technology integration to meet healthcare facility needs while maintaining infection control and optimal workflow.
Why is hospital planning important?
Hospital planning is essential for creating healthcare facilities that are efficient, safe, adaptable, and responsive to the needs of patients, staff, and the community while managing costs effectively.
How much area is required per hospital bed?
Generally, 600-1000 sqft of built-up area is required per bed, depending on services offered. Mid-range hospitals typically require 800 sqft per bed.
What is the minimum corridor width in a hospital?
The minimum corridor width should be 2400mm to allow for stretcher and wheelchair passage, especially during emergencies.
What are key infection control features in hospital design?
Key features include segregated dirty, clean, and sterile zones; unidirectional patient and material flow; proper sanitation stations; scrub stations; and proper ventilation systems.